SIGN UP Login/Register
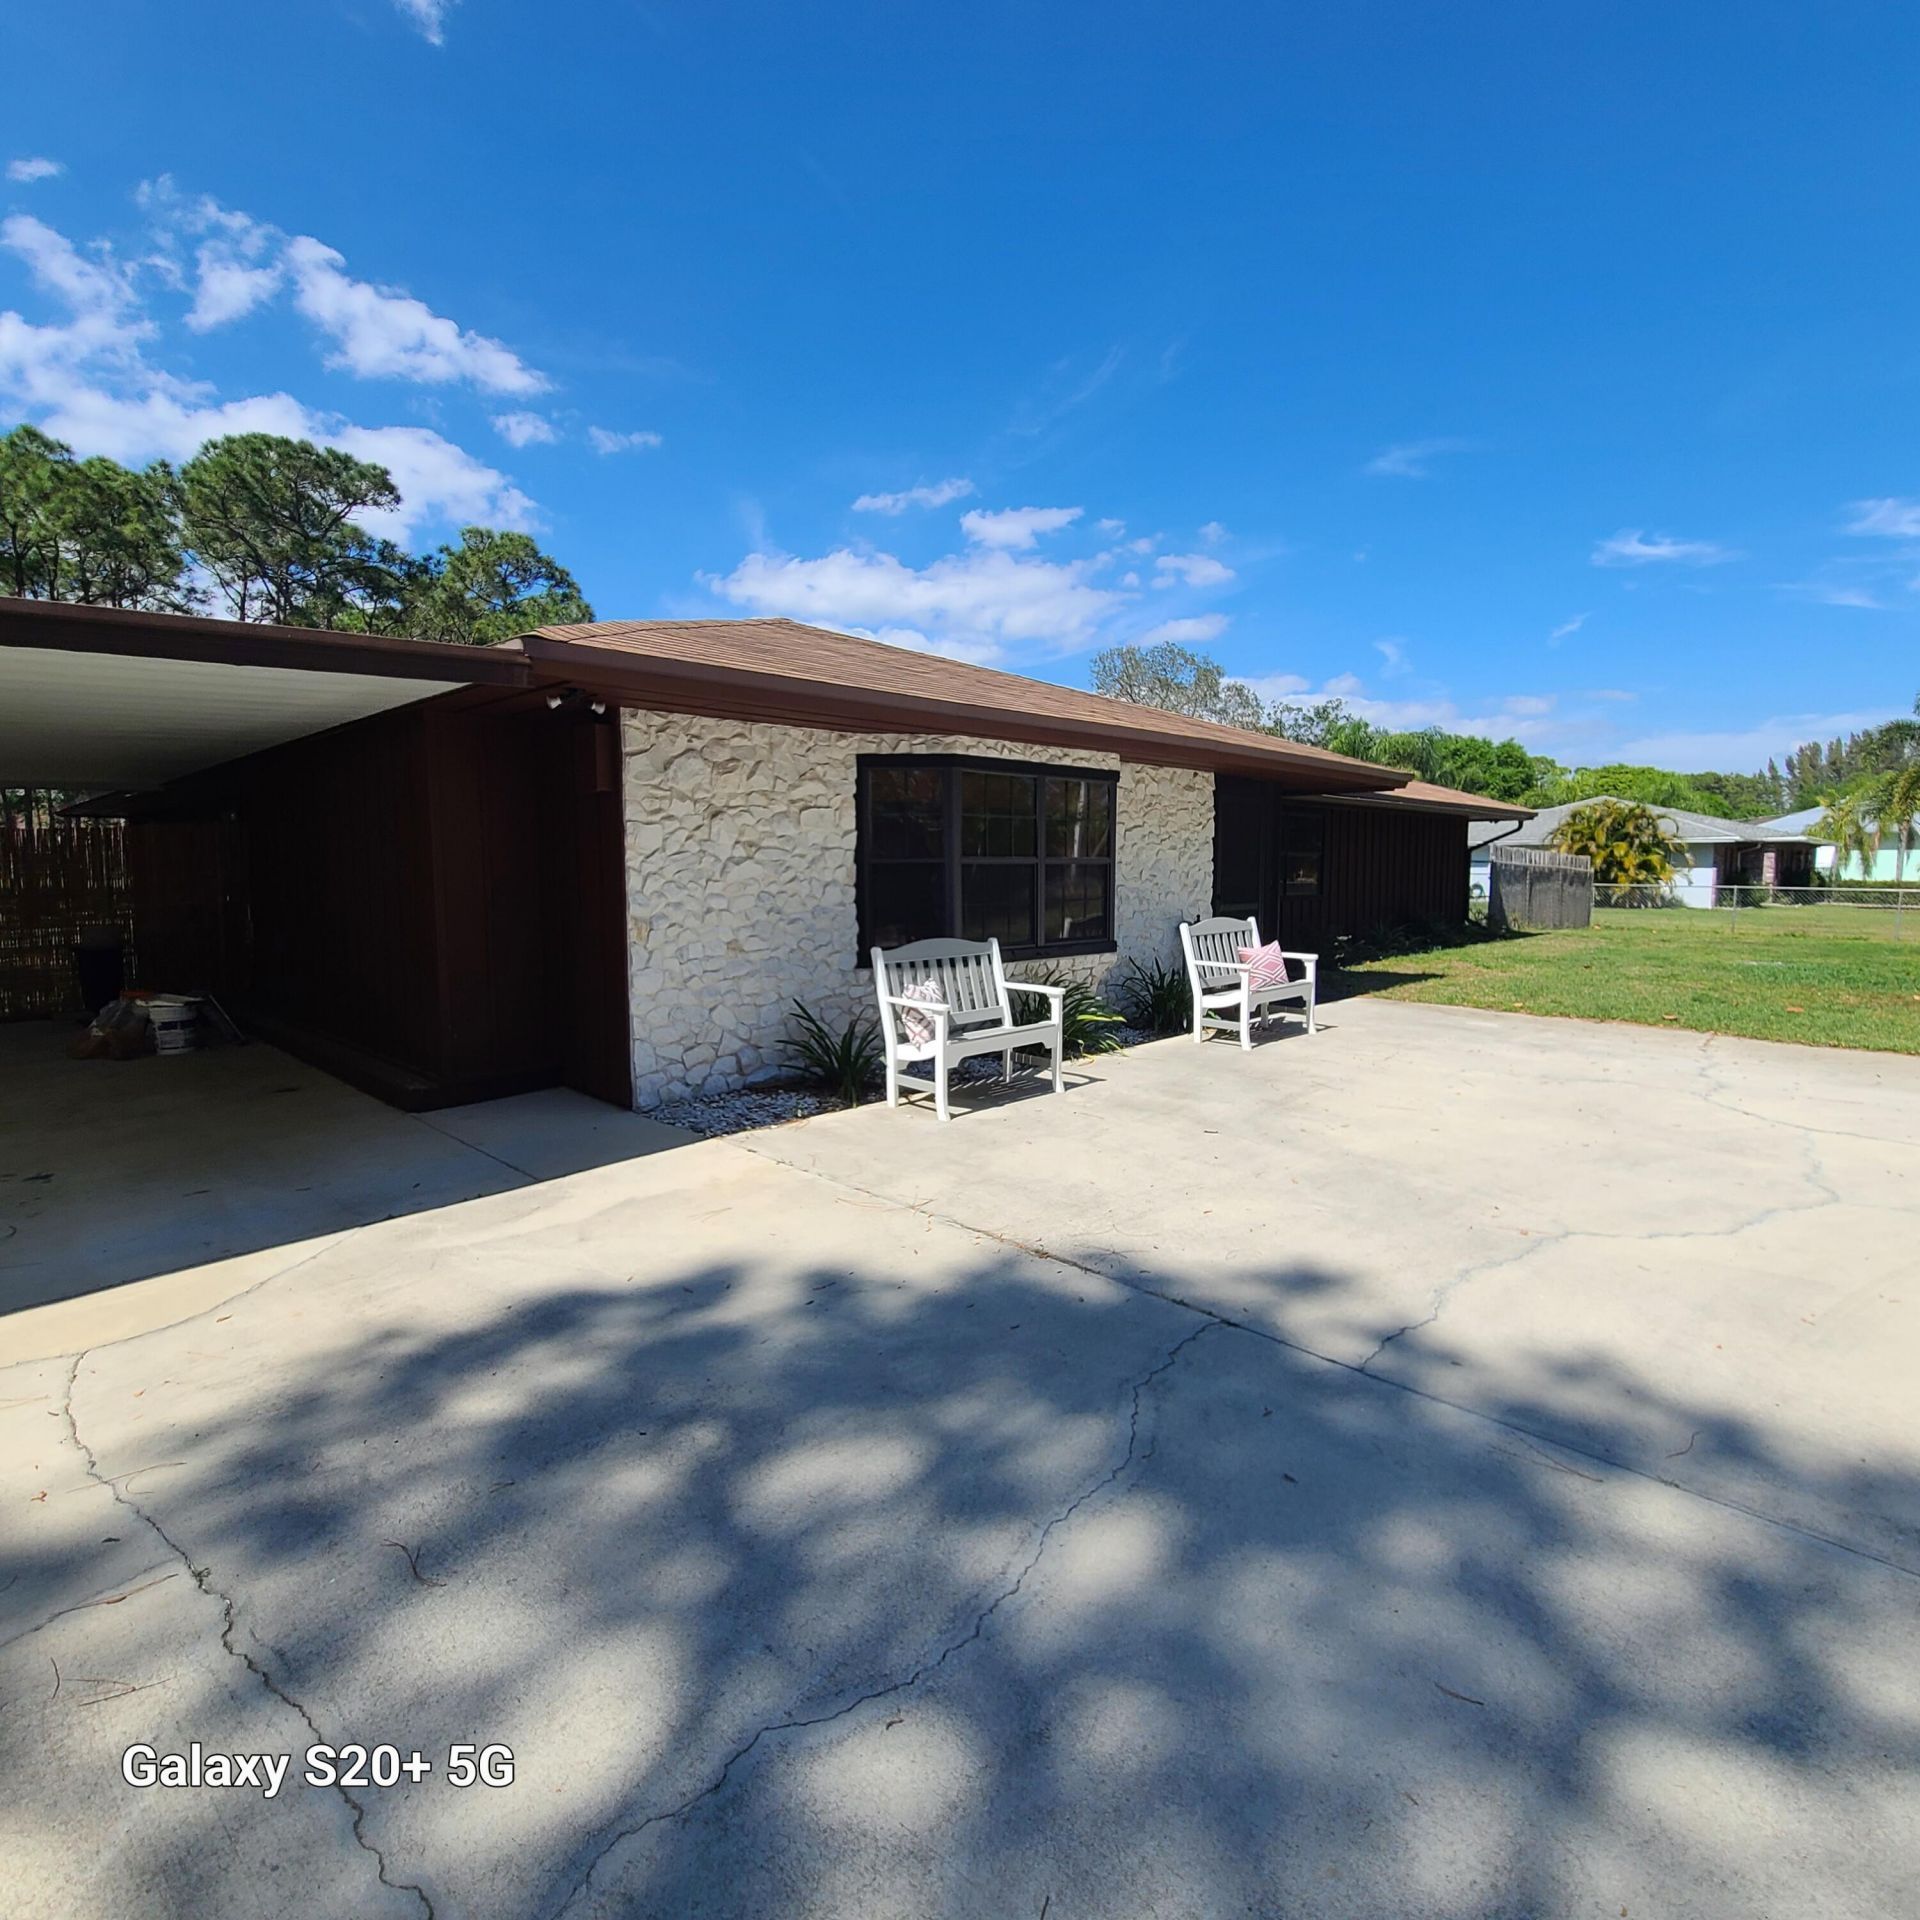
6015 Silver Oak Drive, Fort Pierce, FL 34982 Photo
New - 10 Hours Ago
Contingent
6015 Silver Oak Drive, Fort Pierce, FL 34982 Photo
New - 10 Hours Ago
Contingent
6015 Silver Oak Drive, Fort Pierce, FL 34982 Photo

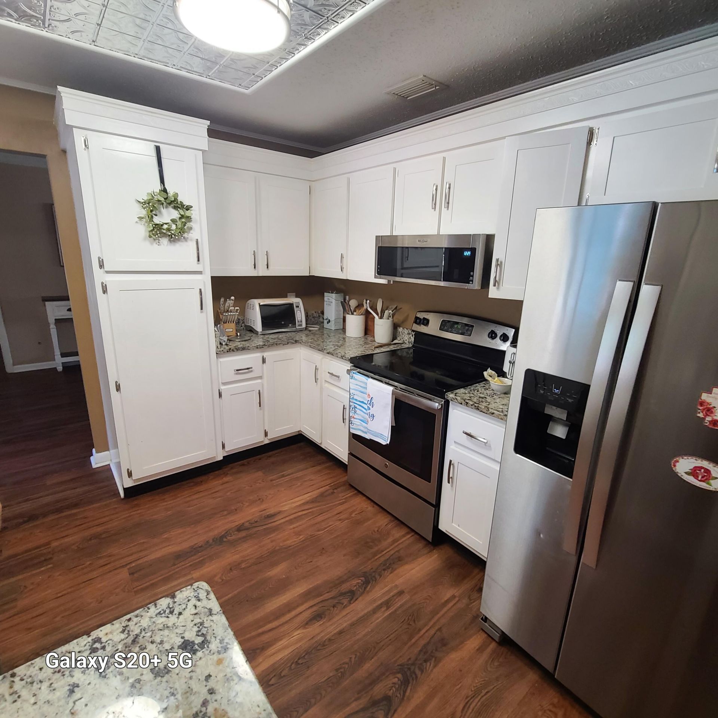
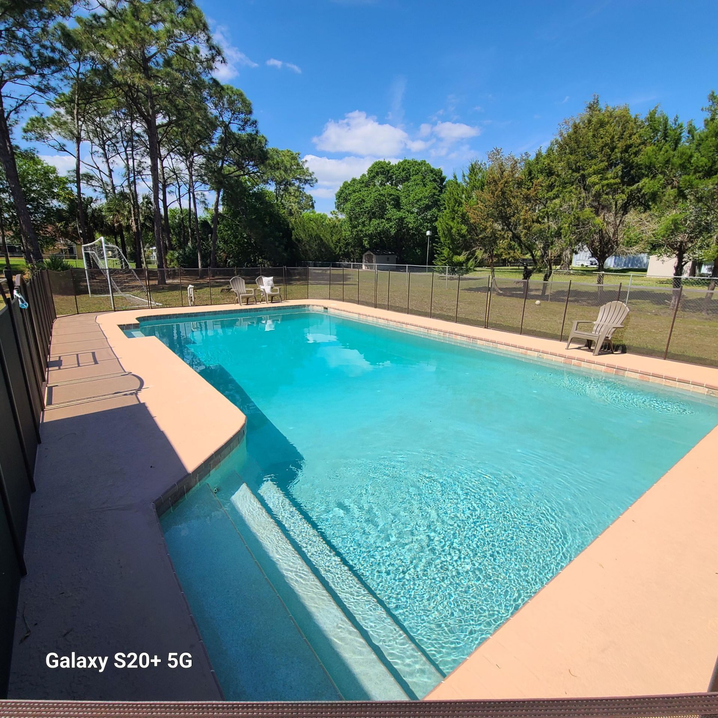
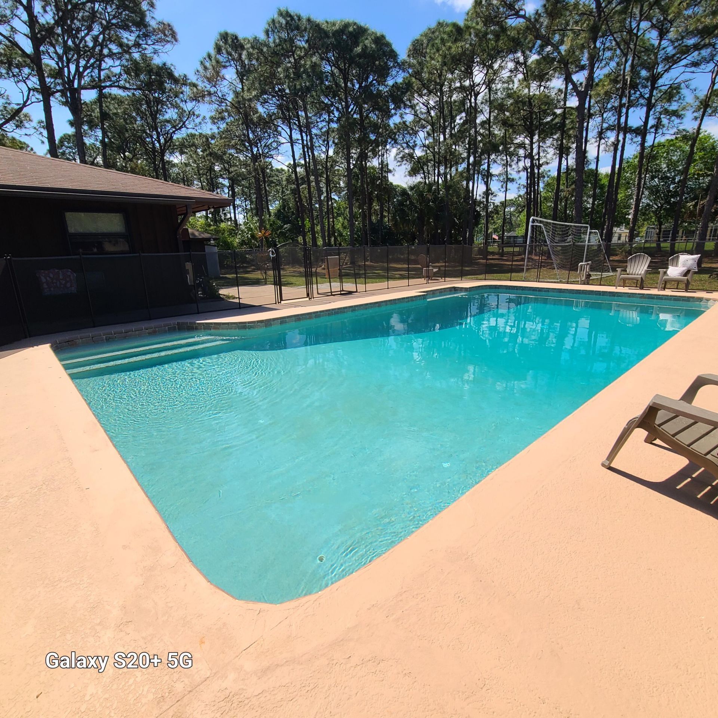
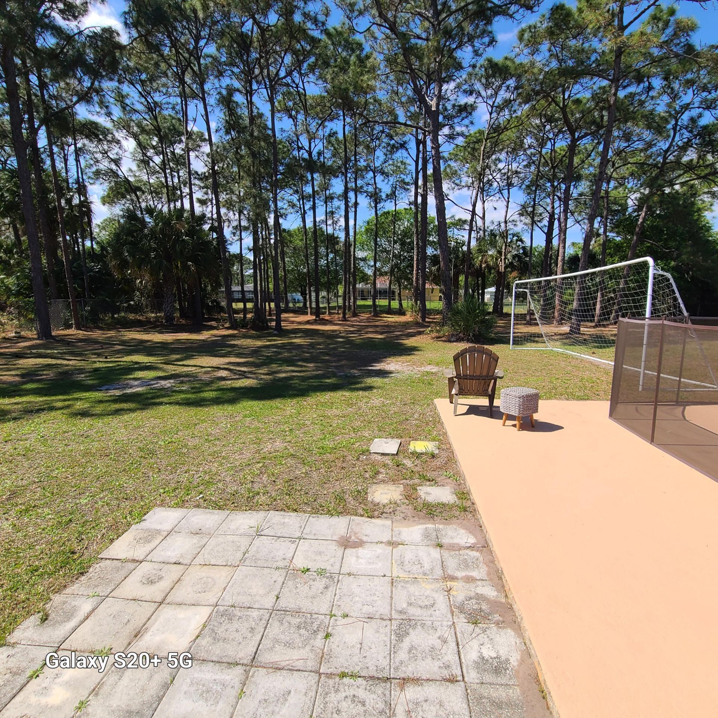
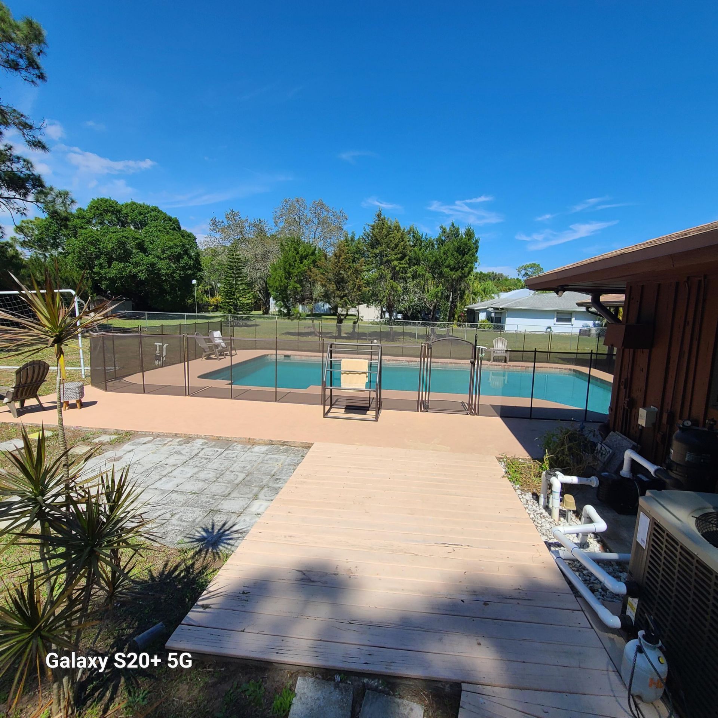
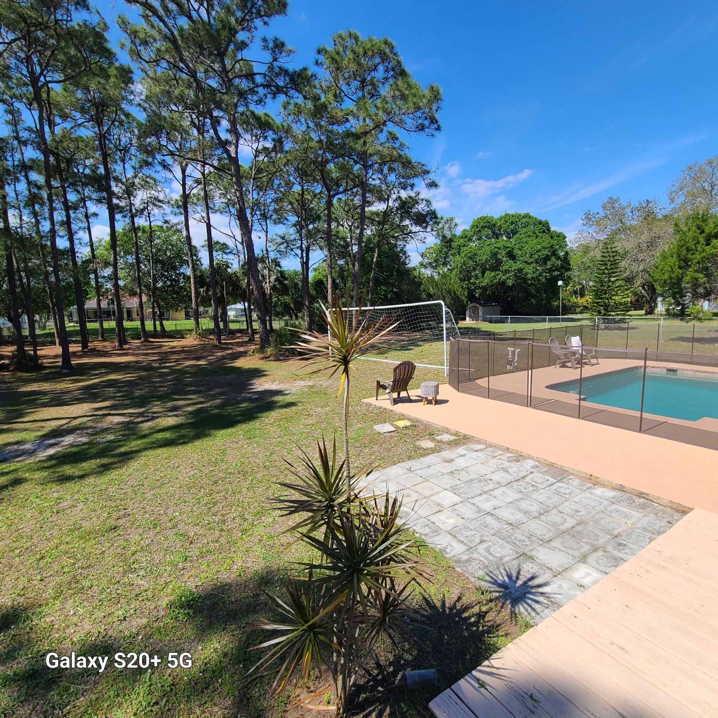
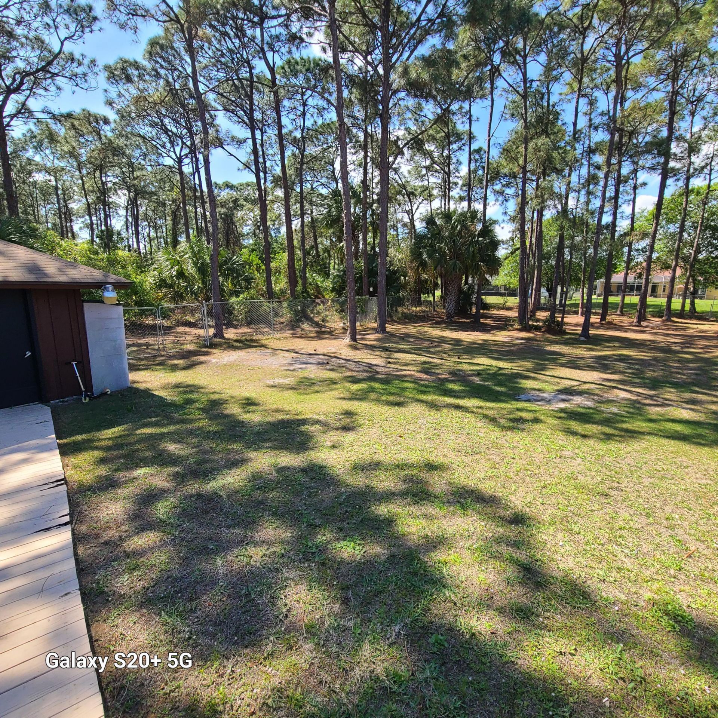
20 Total Photos [Click to View All]

6015 Silver Oak Drive Fort Pierce, FL 34982
$680,000
  • Beds
    4
  • Baths
    2 full
  • Total Square Feet
    3,408
  • Lot Size
    0.99 acre(s)

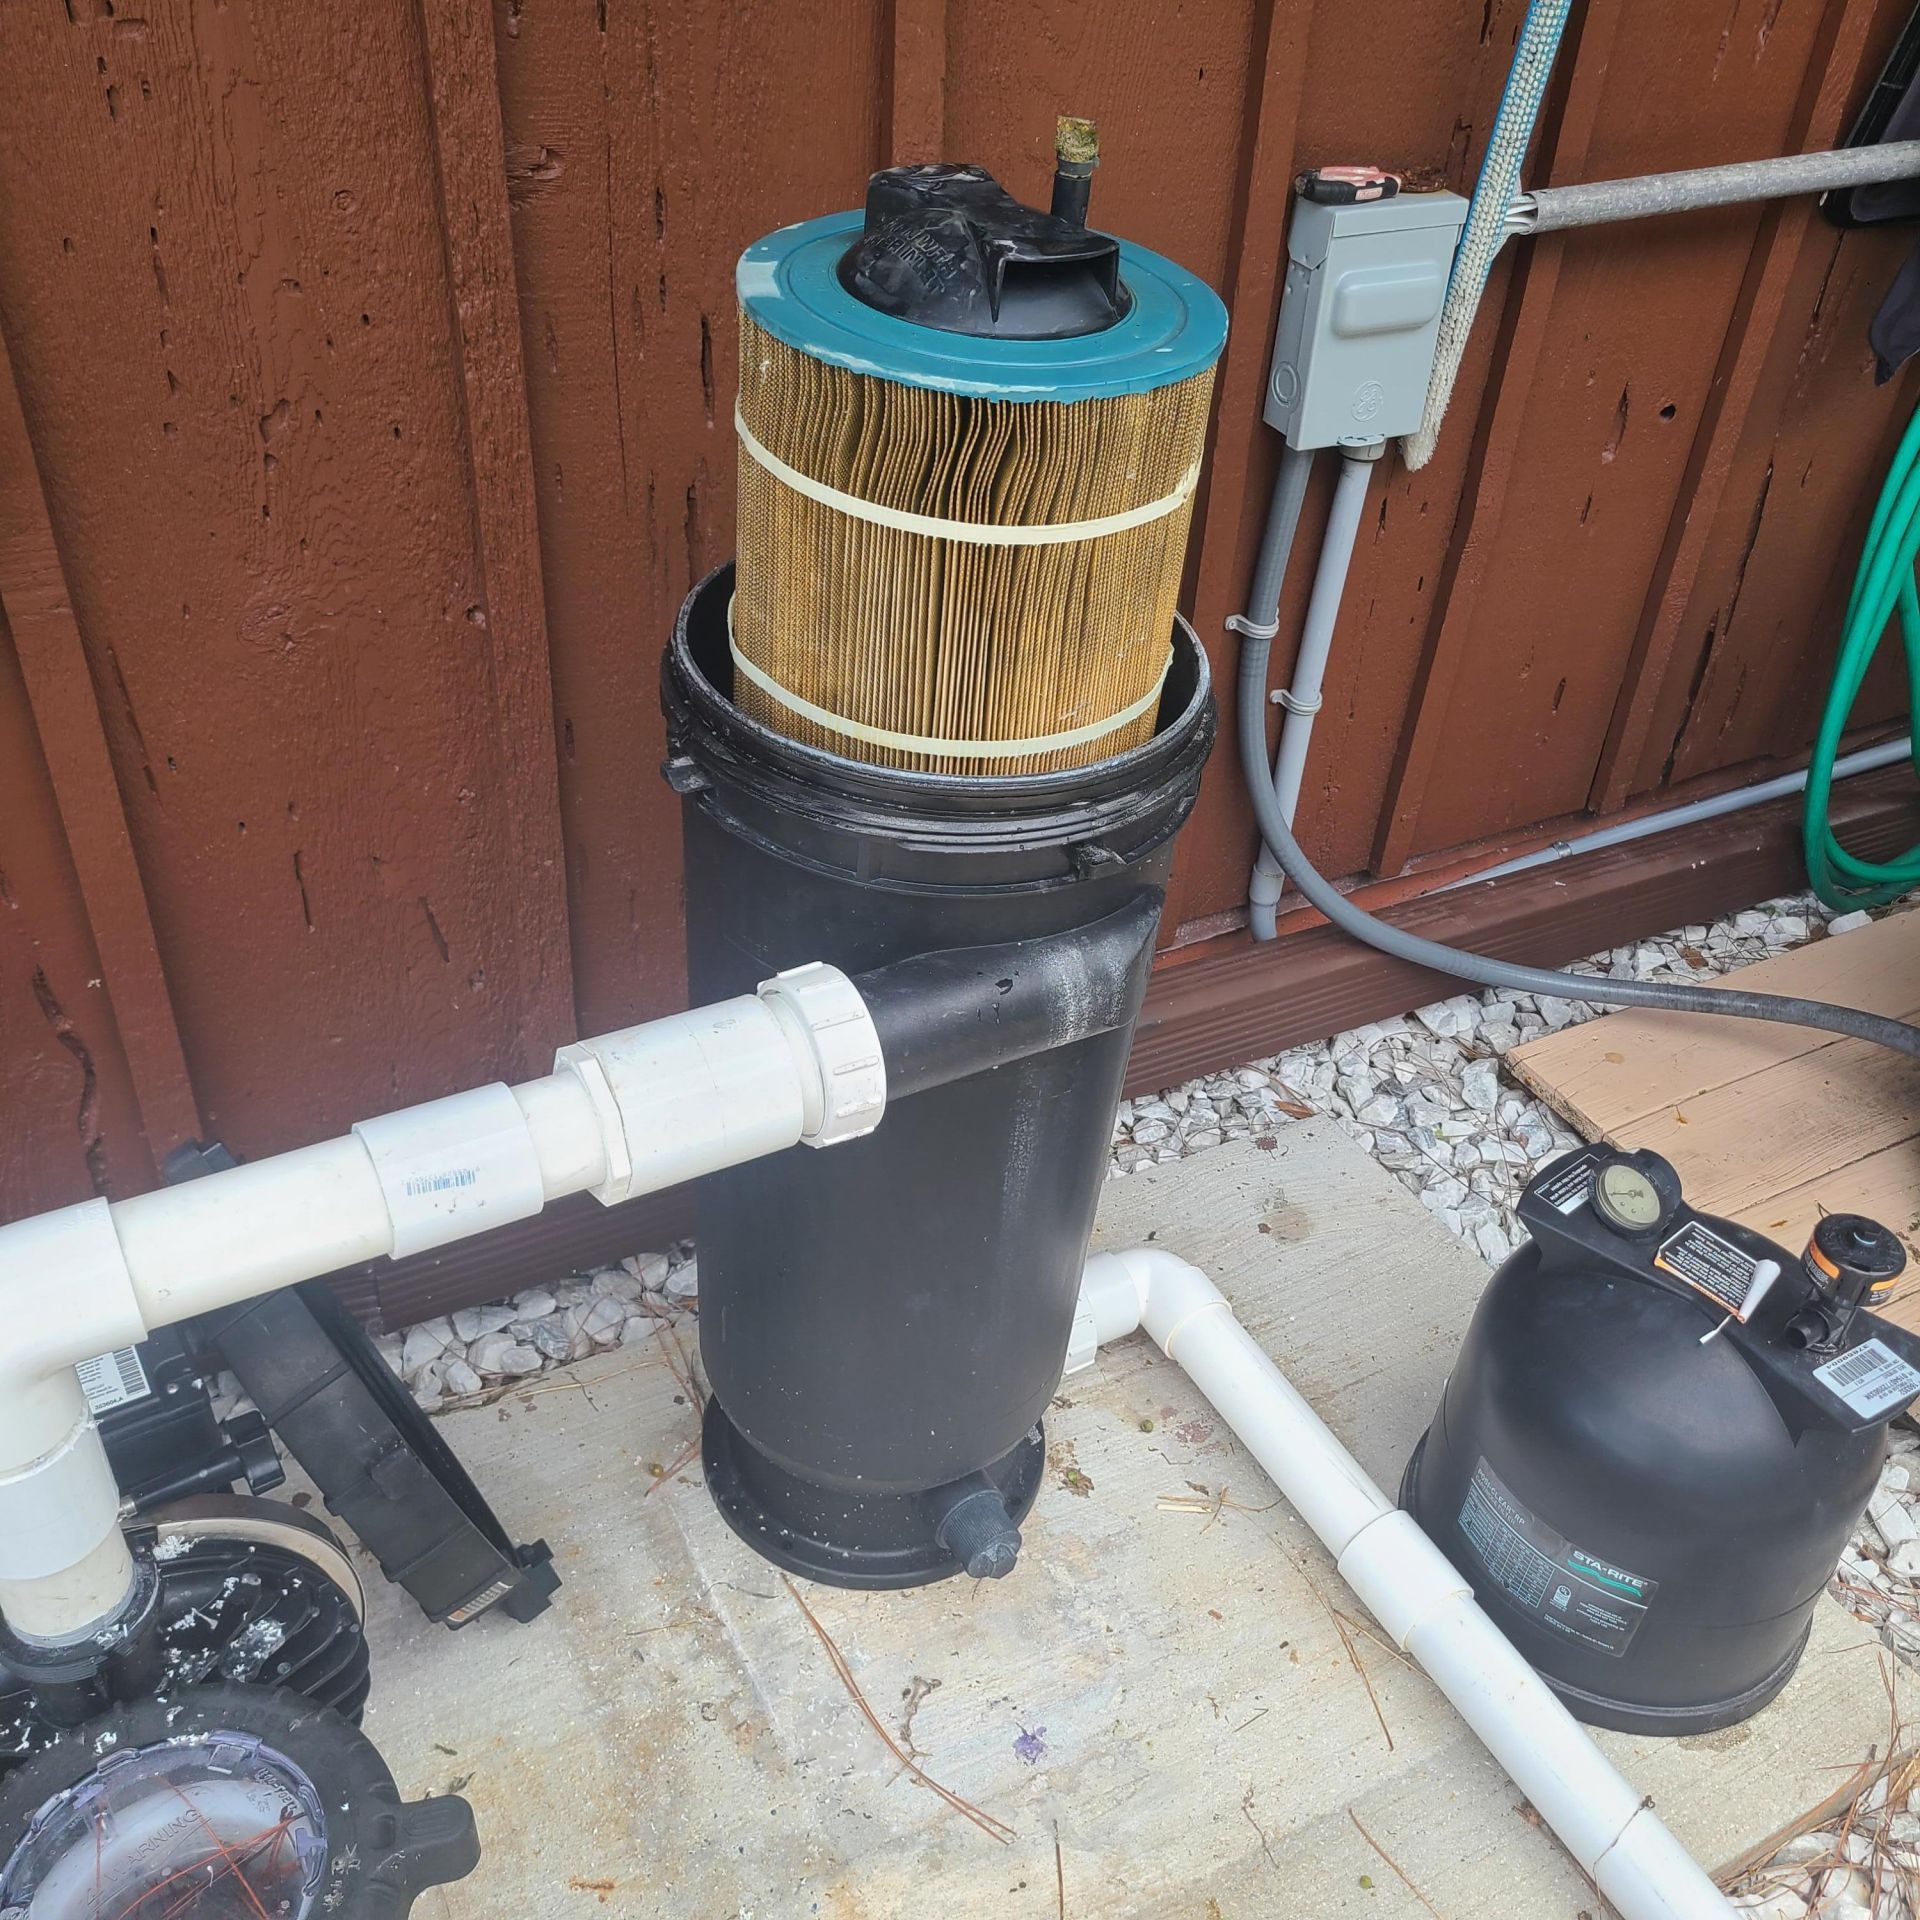
NEW roof in 2025, two air conditioning systems, NEW shed housing pool equipment and NEW water softener system.

Property Summary

MLS Number: B26055031
Status: Contingent
Subdivision: 6015 SILVER OAK REPLAT
County: Saint Lucie
Bedrooms: 4
Total Square Feet: 3,408
Price Per Sq. Ft.: $200
Style: Ranch
New Constuction: No
Waterfront: No
Property Type: Residential - Single Family
Cooling: Central Air, Ceiling Fan(s), Electric
Fenced: Yes
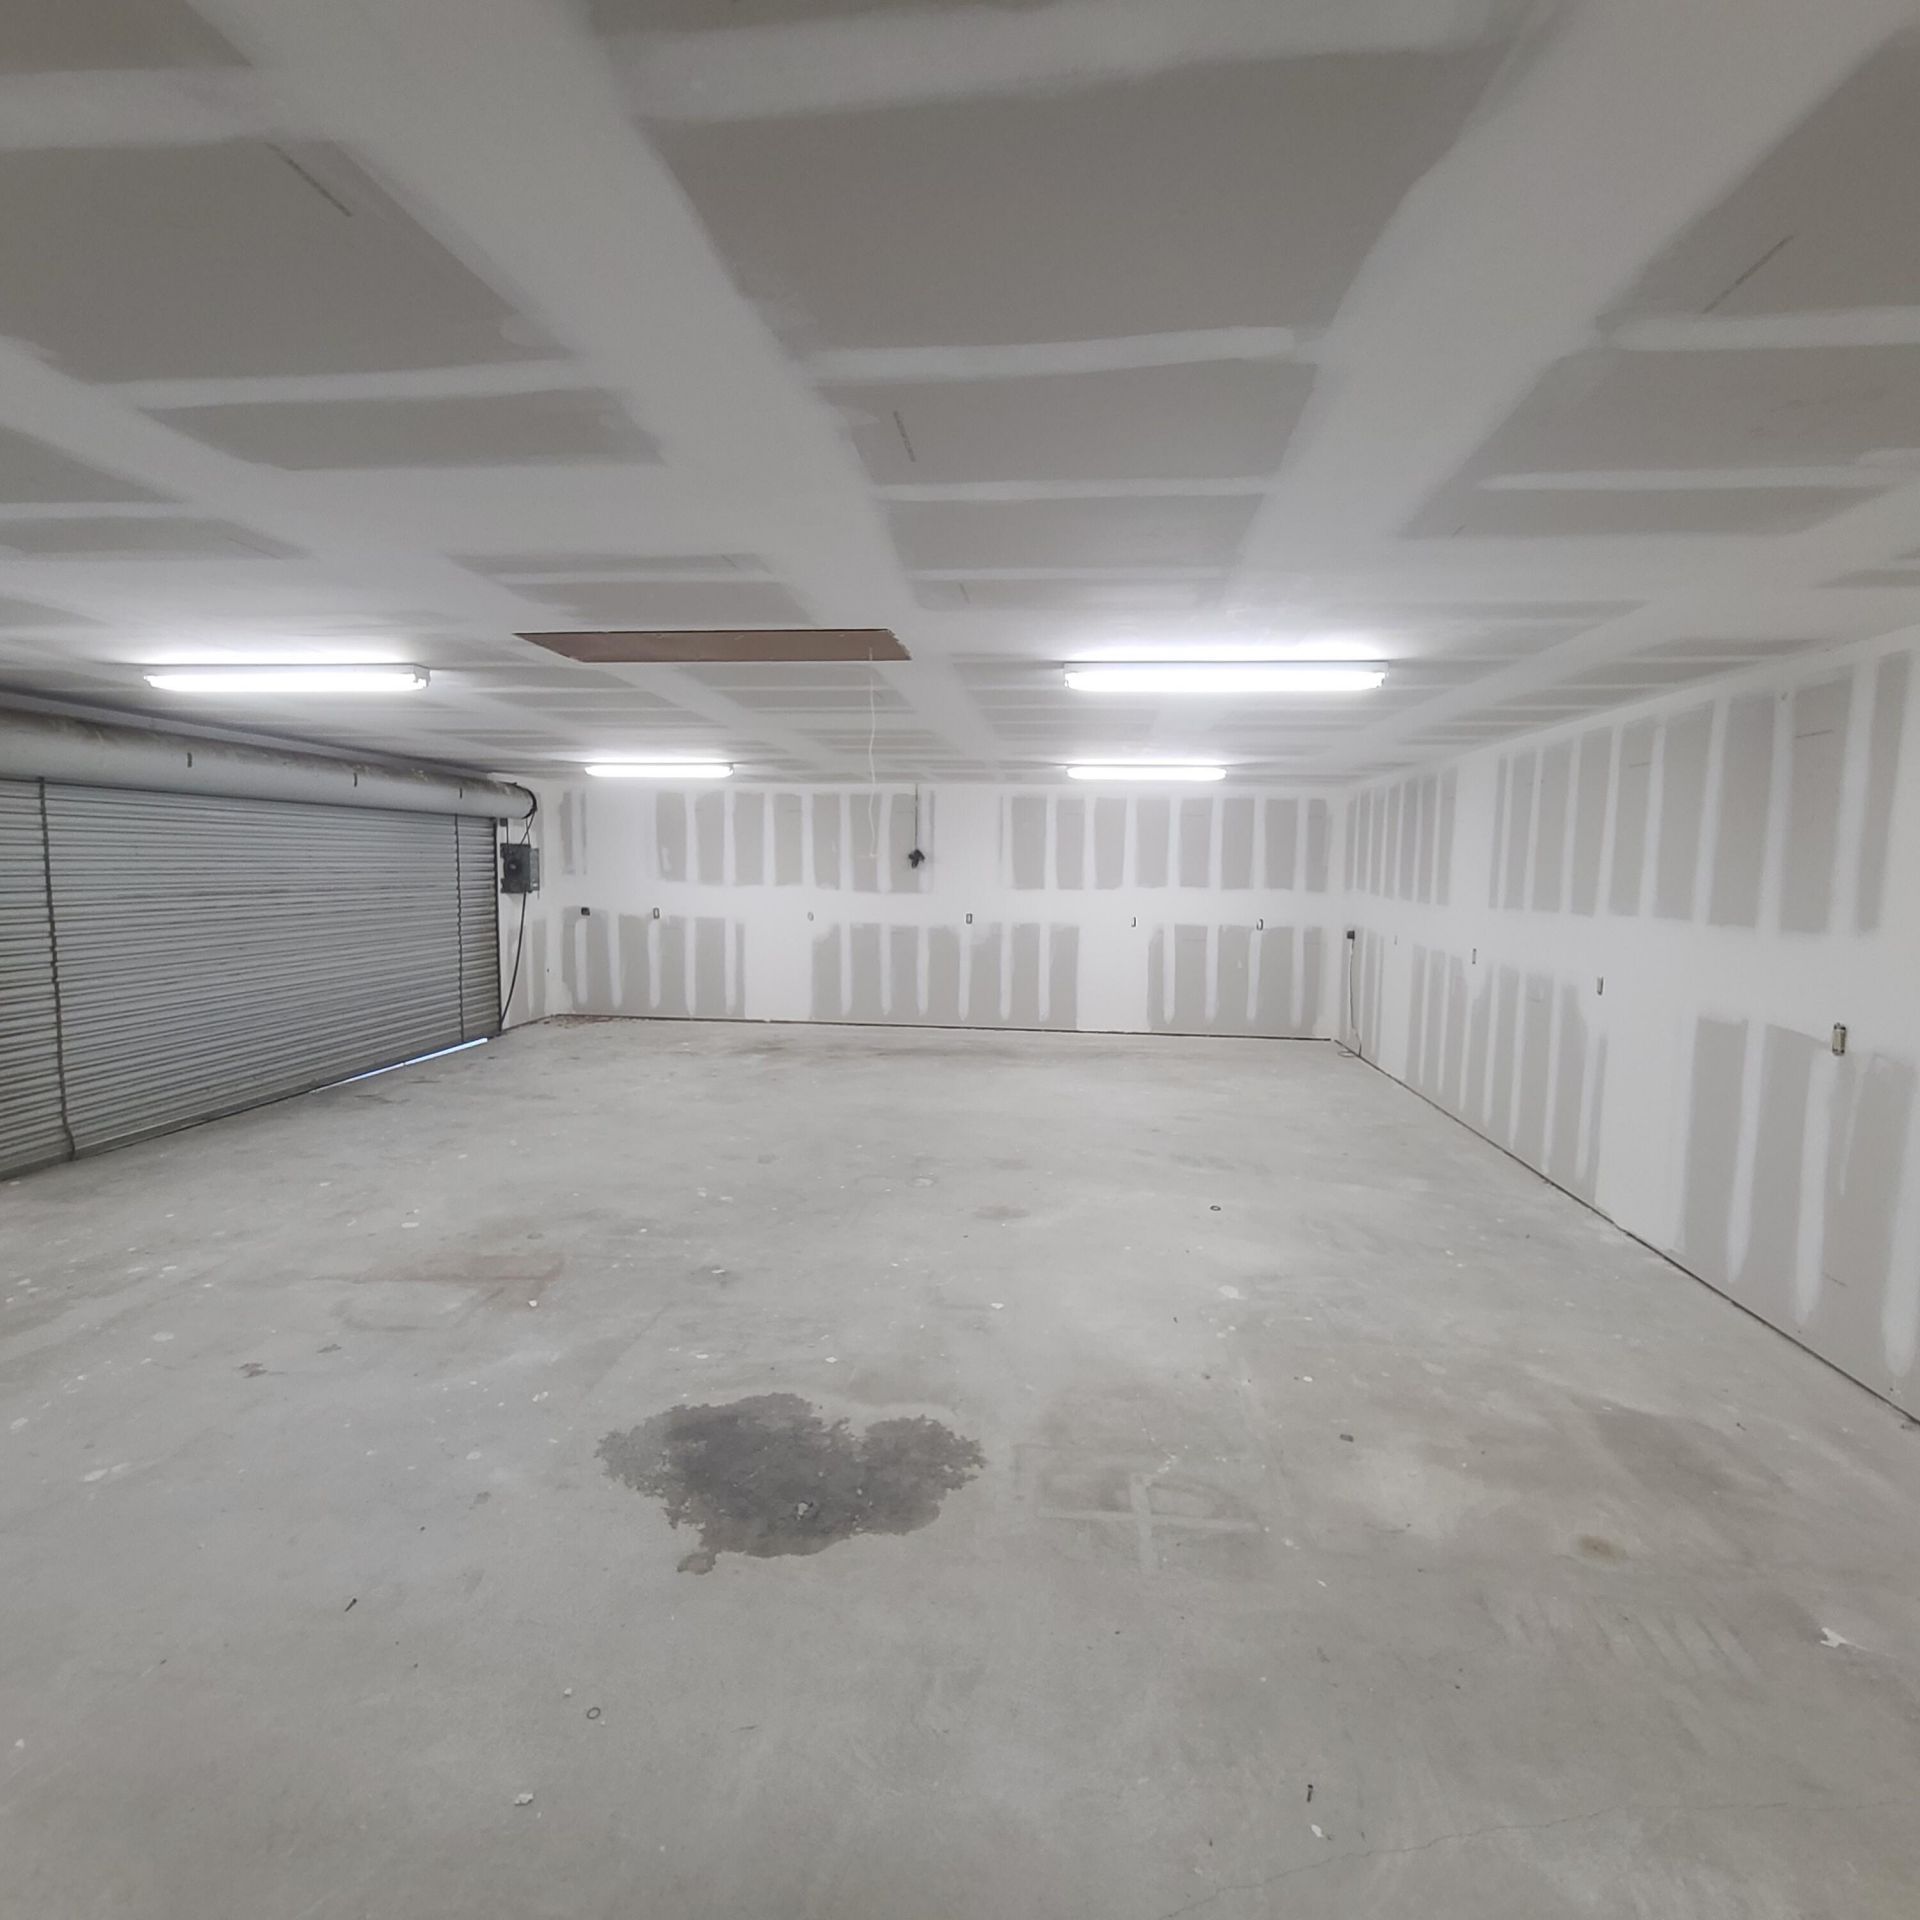
Garage: 4
Heating: Central, Electric
Lot Size: 0.99 Acres
Roof Type: Shingle, Wood Truss/Rafter
Stories: 1.0
Taxes: $5,500
Year Built: 1977

Featured Amenities

Walk-In Closet(s)
Bedroom Layout - Split

Property Details

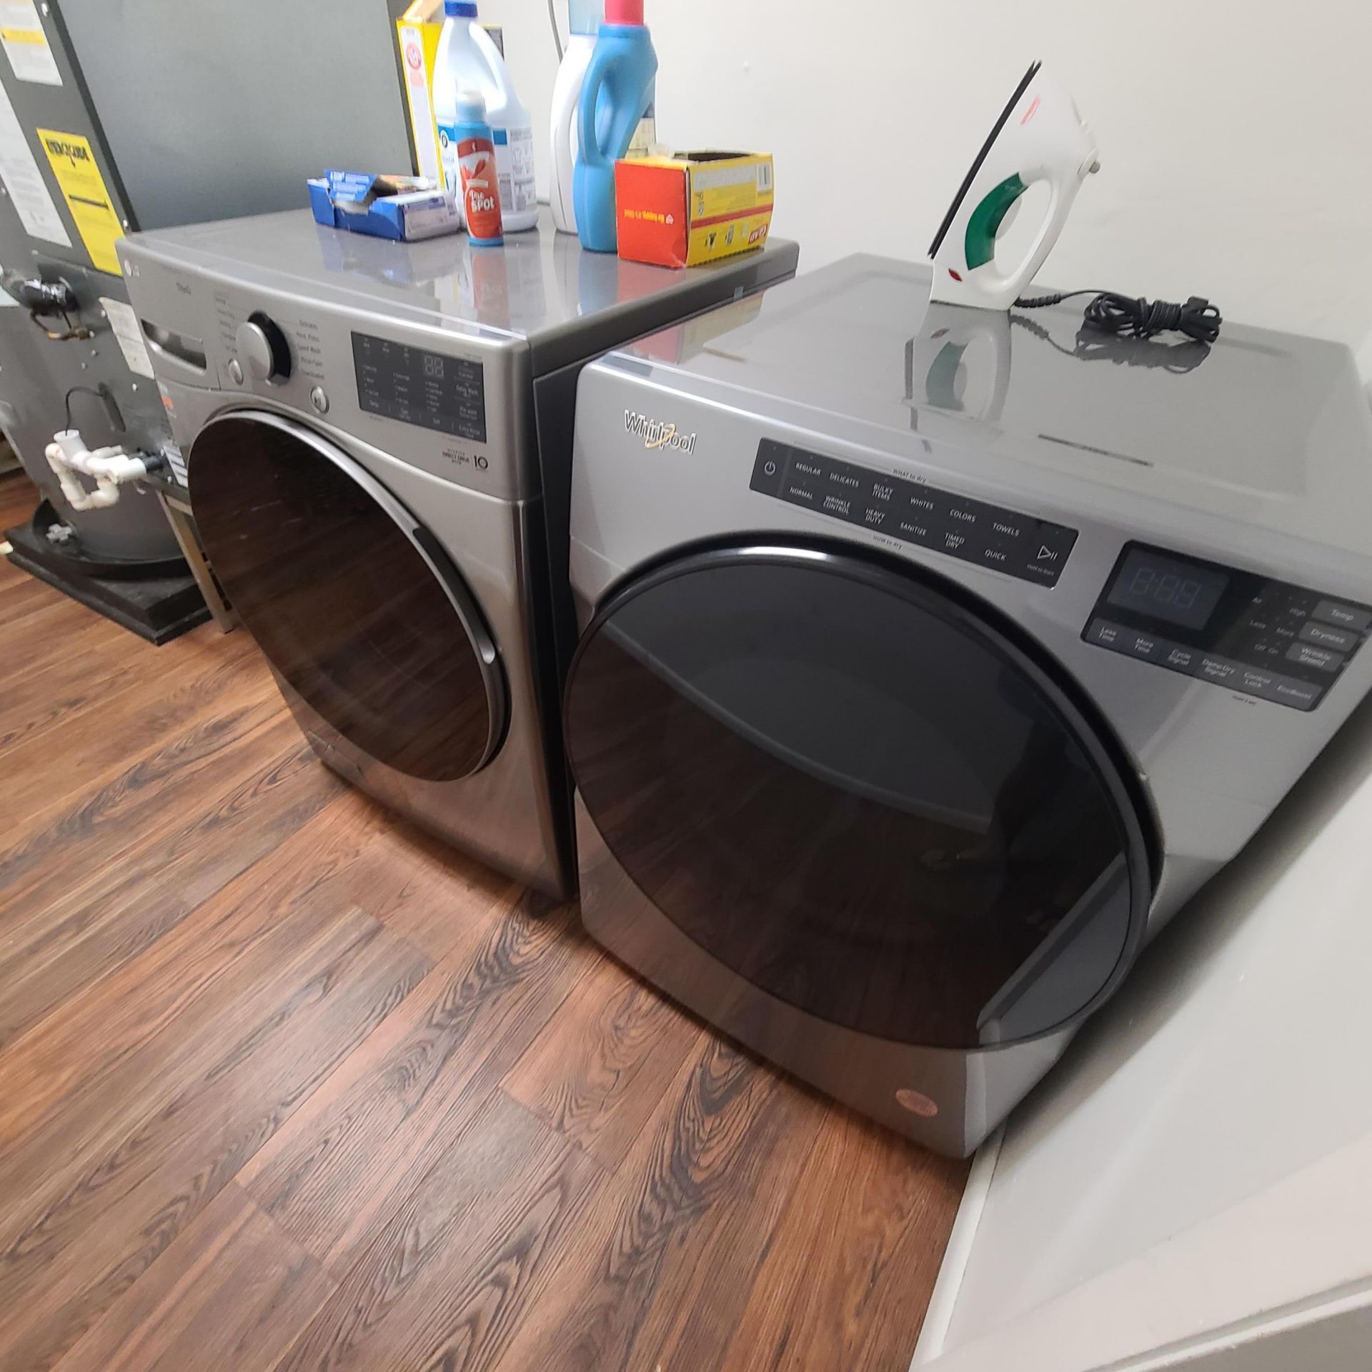
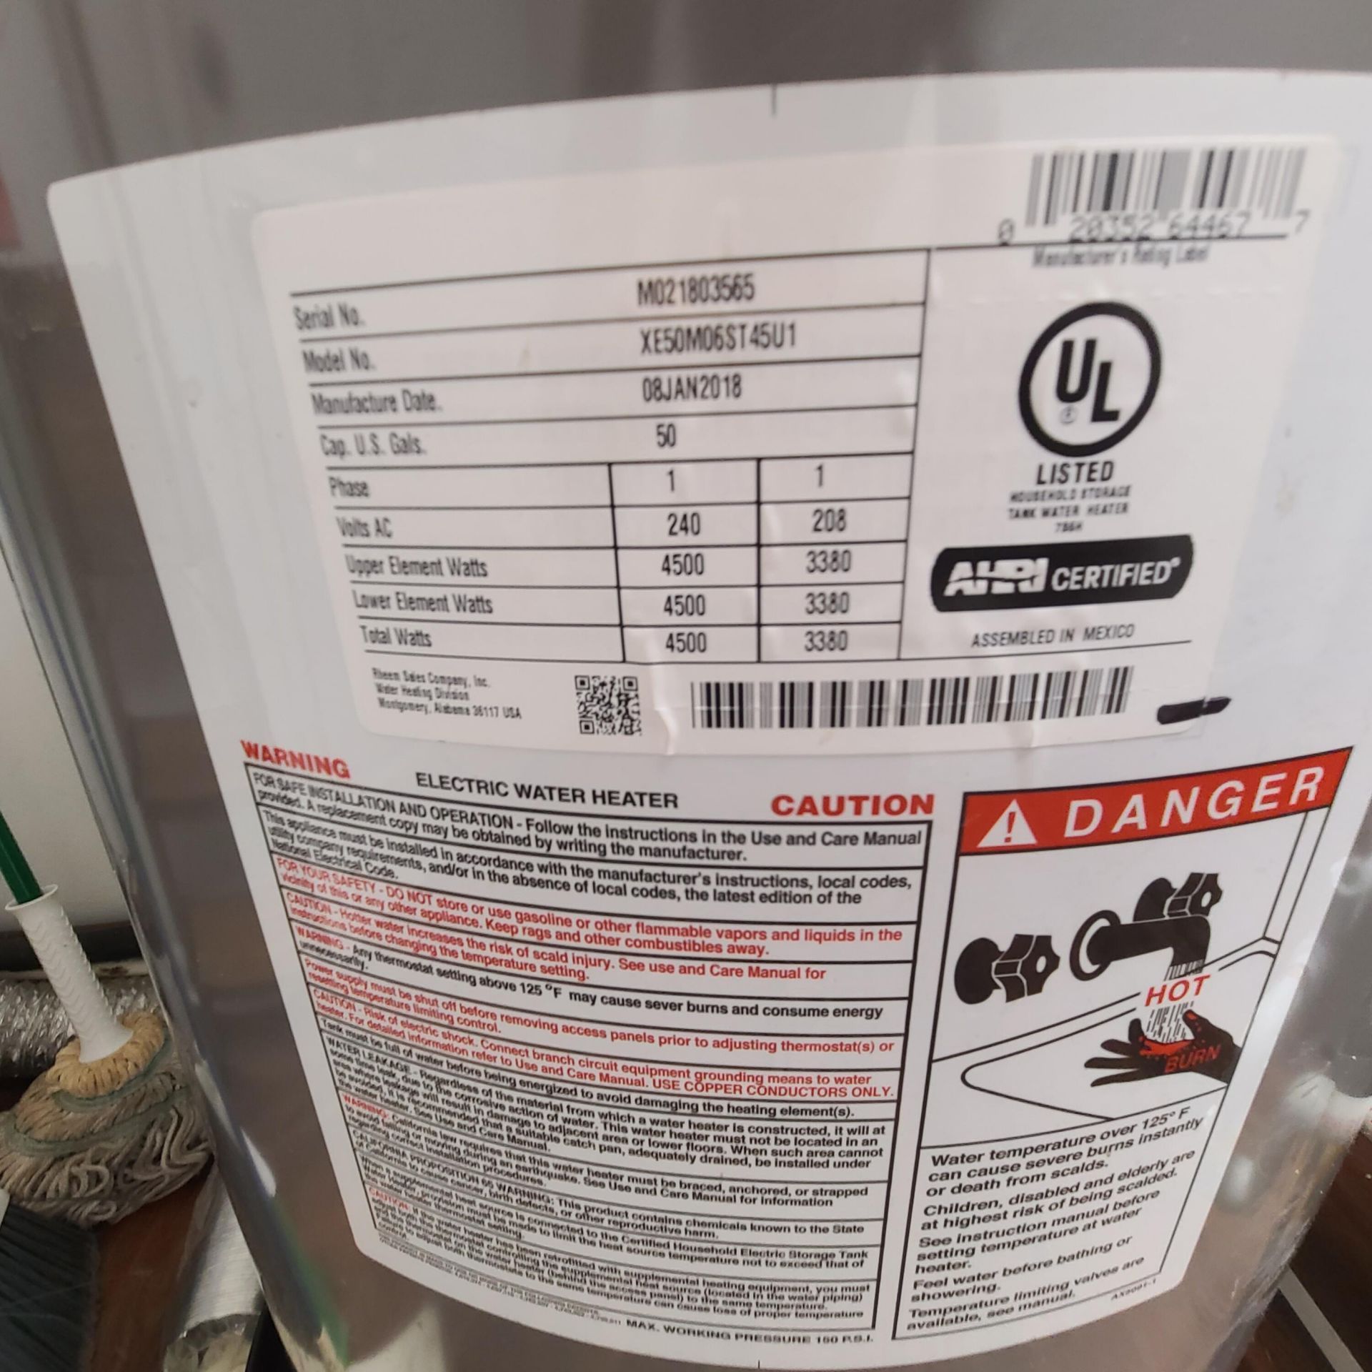
Appliances: Electric Water Heater, Dryer, ENERGY STAR Qualified Dishwasher, Electric Range, Ice Maker, Microwave, Refrigerator, Water Heater, Washer, Range
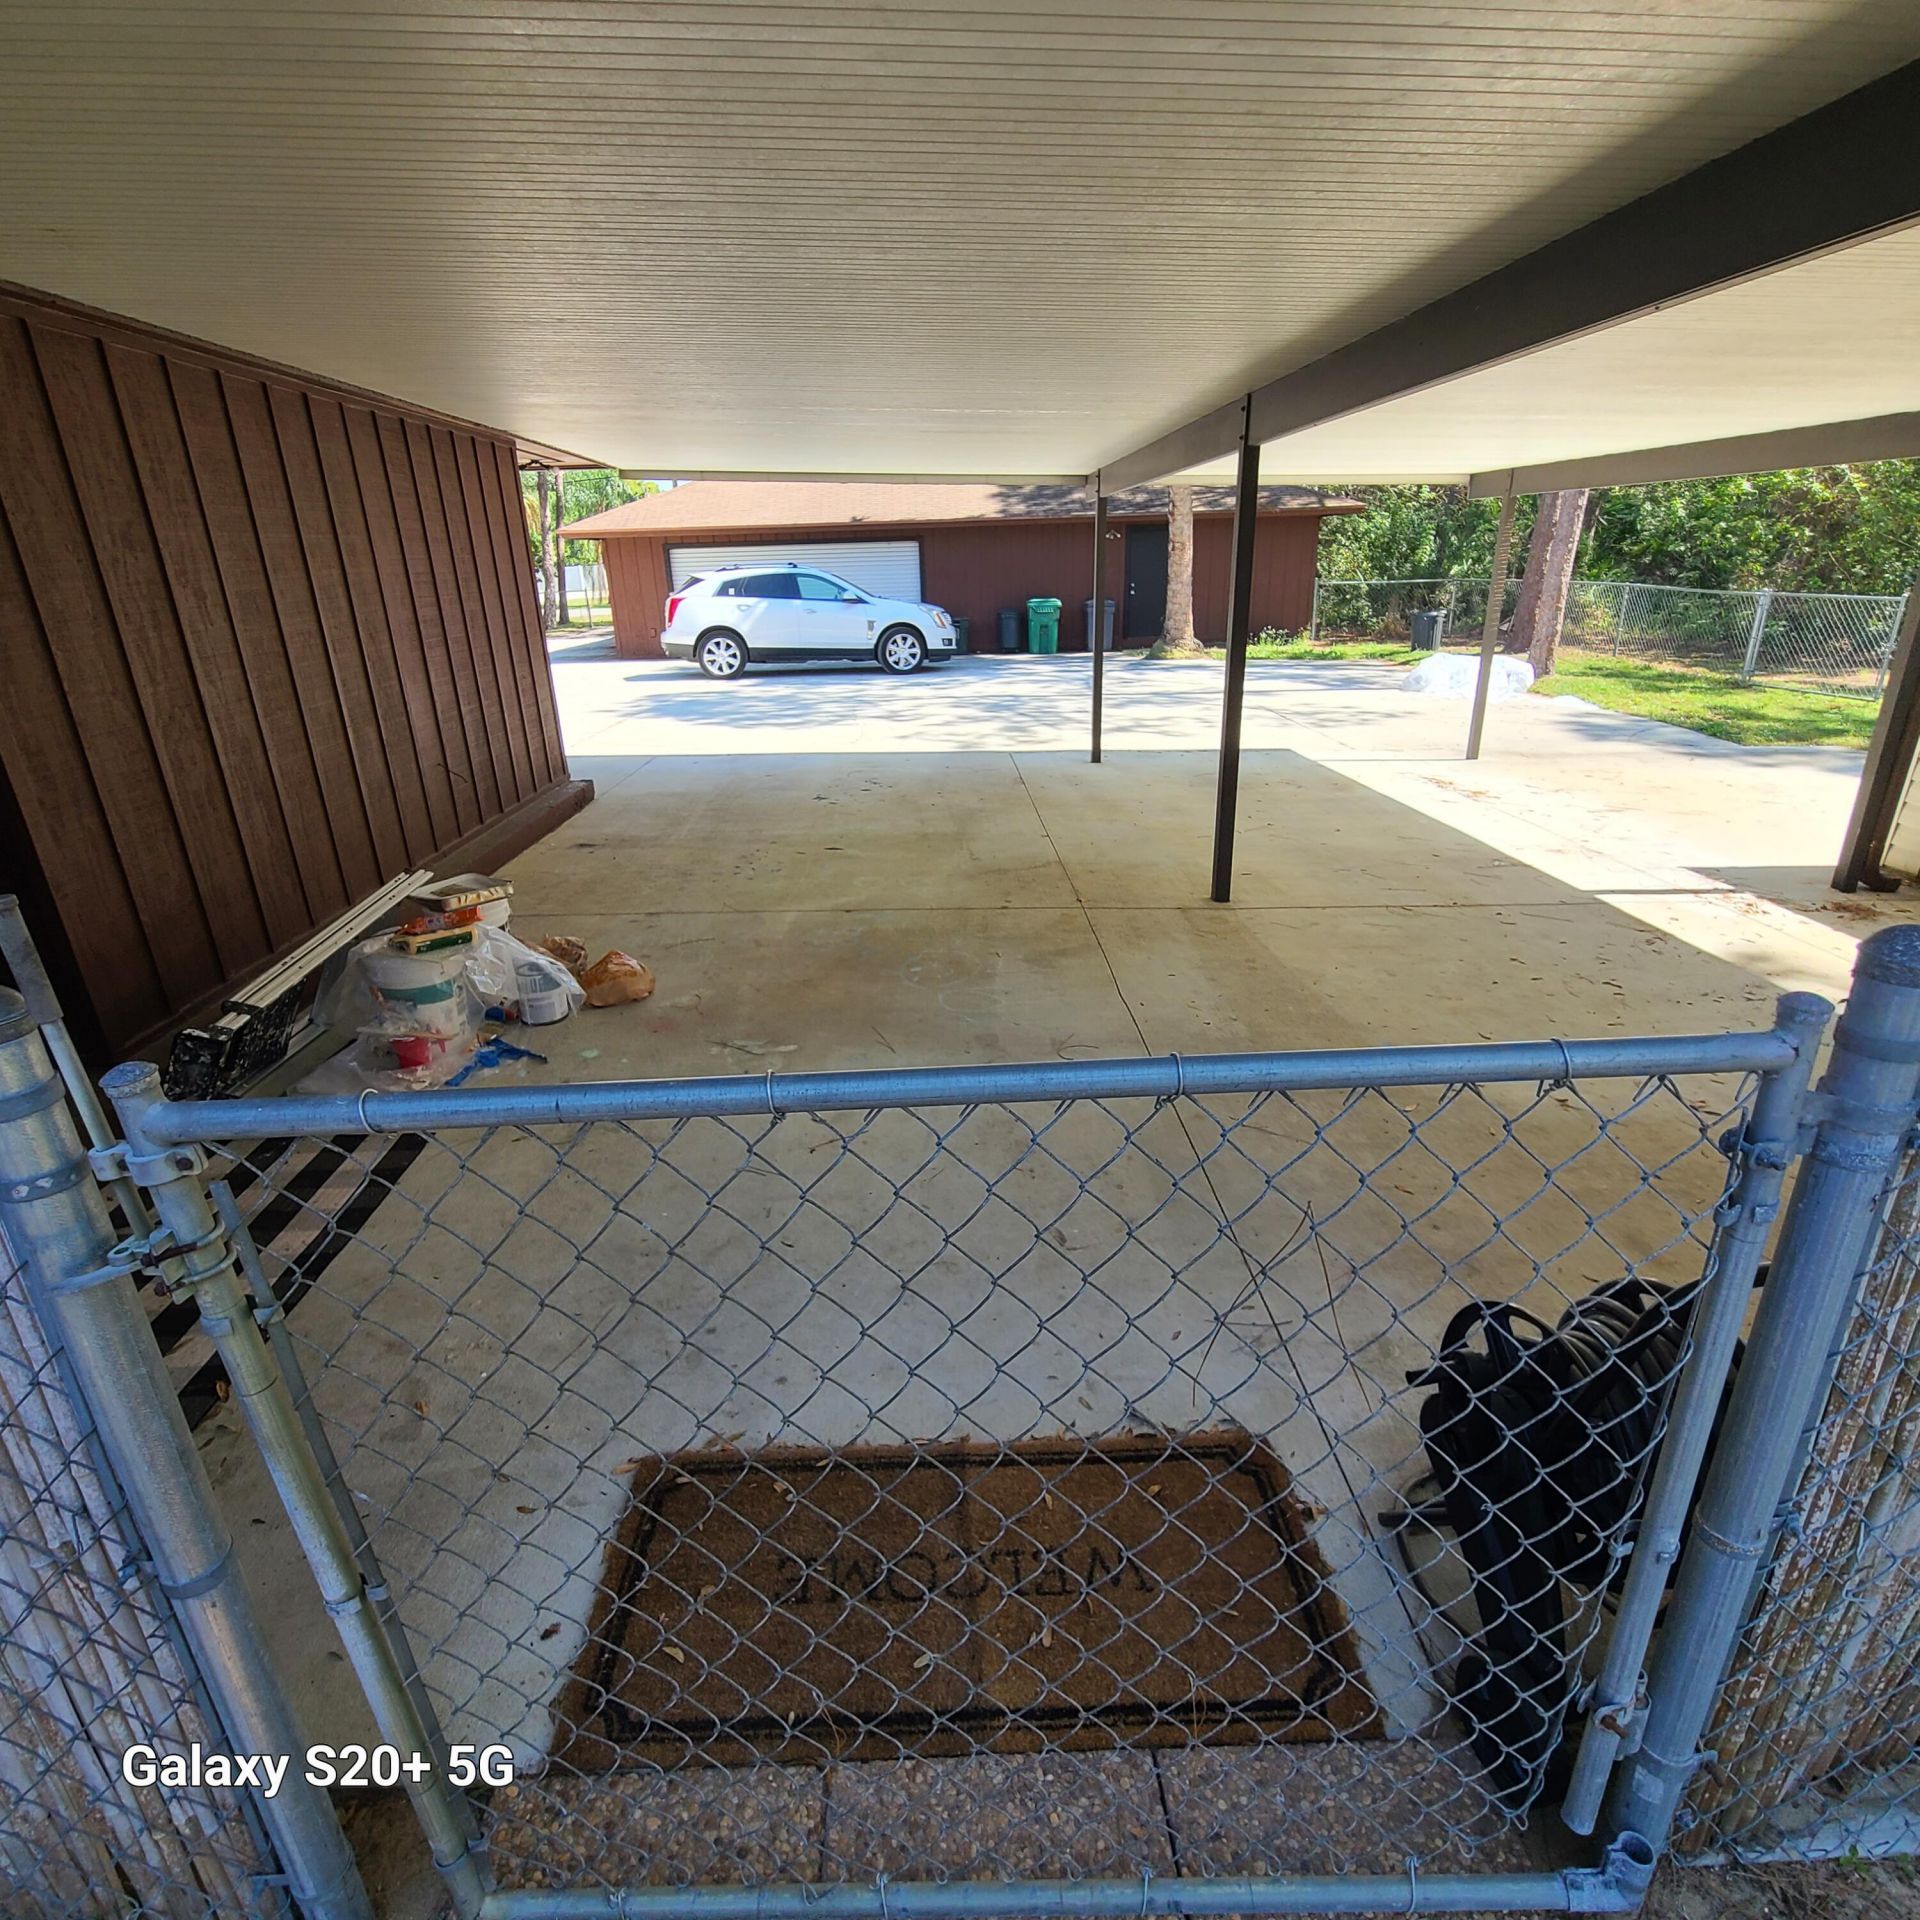
Carport Spaces: 1
Exterior: Frame, Stone Veneer, Wood Siding, Stone
Outdoor Features: None
Fencing: Back Yard, Chain Link, Fenced
Flooring: Concrete, Tile, Vinyl, Wood
Guest House Y/N: No
Home Style: Ranch
Laundry: Inside, Laundry Room
Lot: Many Trees, Oversized Lot
Lot Dimensions: 300 X 143.2
Other Equipment: None
Parcel#: 34117000010007
Parking: Attached Carport, Driveway, Electric Vehicle Charging Station(s), Garage Door Opener, Guest, Open, Garage,
Parking Notes: Attached Carport, Driveway, Electric Vehicle Chargin
Patio/Porch: Patio - Covered, Deck, Patio
Pets Allowed: Yes, Cats OK, Dogs OK
Pool: Fenced, Gunite, Heated, In Ground, Concrete, Private
Restrictions: No Restrictions
Security: Smoke Detector(s), None
Sewer: Septic Tank
Special View Info: Garden, Water
SQFT Living: 2467
Structure Type: House
Swimming Pool: Yes
Total Rooms: 8
Utilities: Cable Available, Electricity Available
Water: Public, Well
Windows: Single Hung Metal
Construction: Frame,Stone Veneer,Wood Siding,Stone

Room Sizes

Kitchen: 12 X 11
Living Room: 13 X 17
Primary Bedroom: 20 X 14
Bedroom 2: 10 X 14
Bedroom 3: 13 X 11
Bedroom 4: 12 X 11
Family Room: 20 X 20
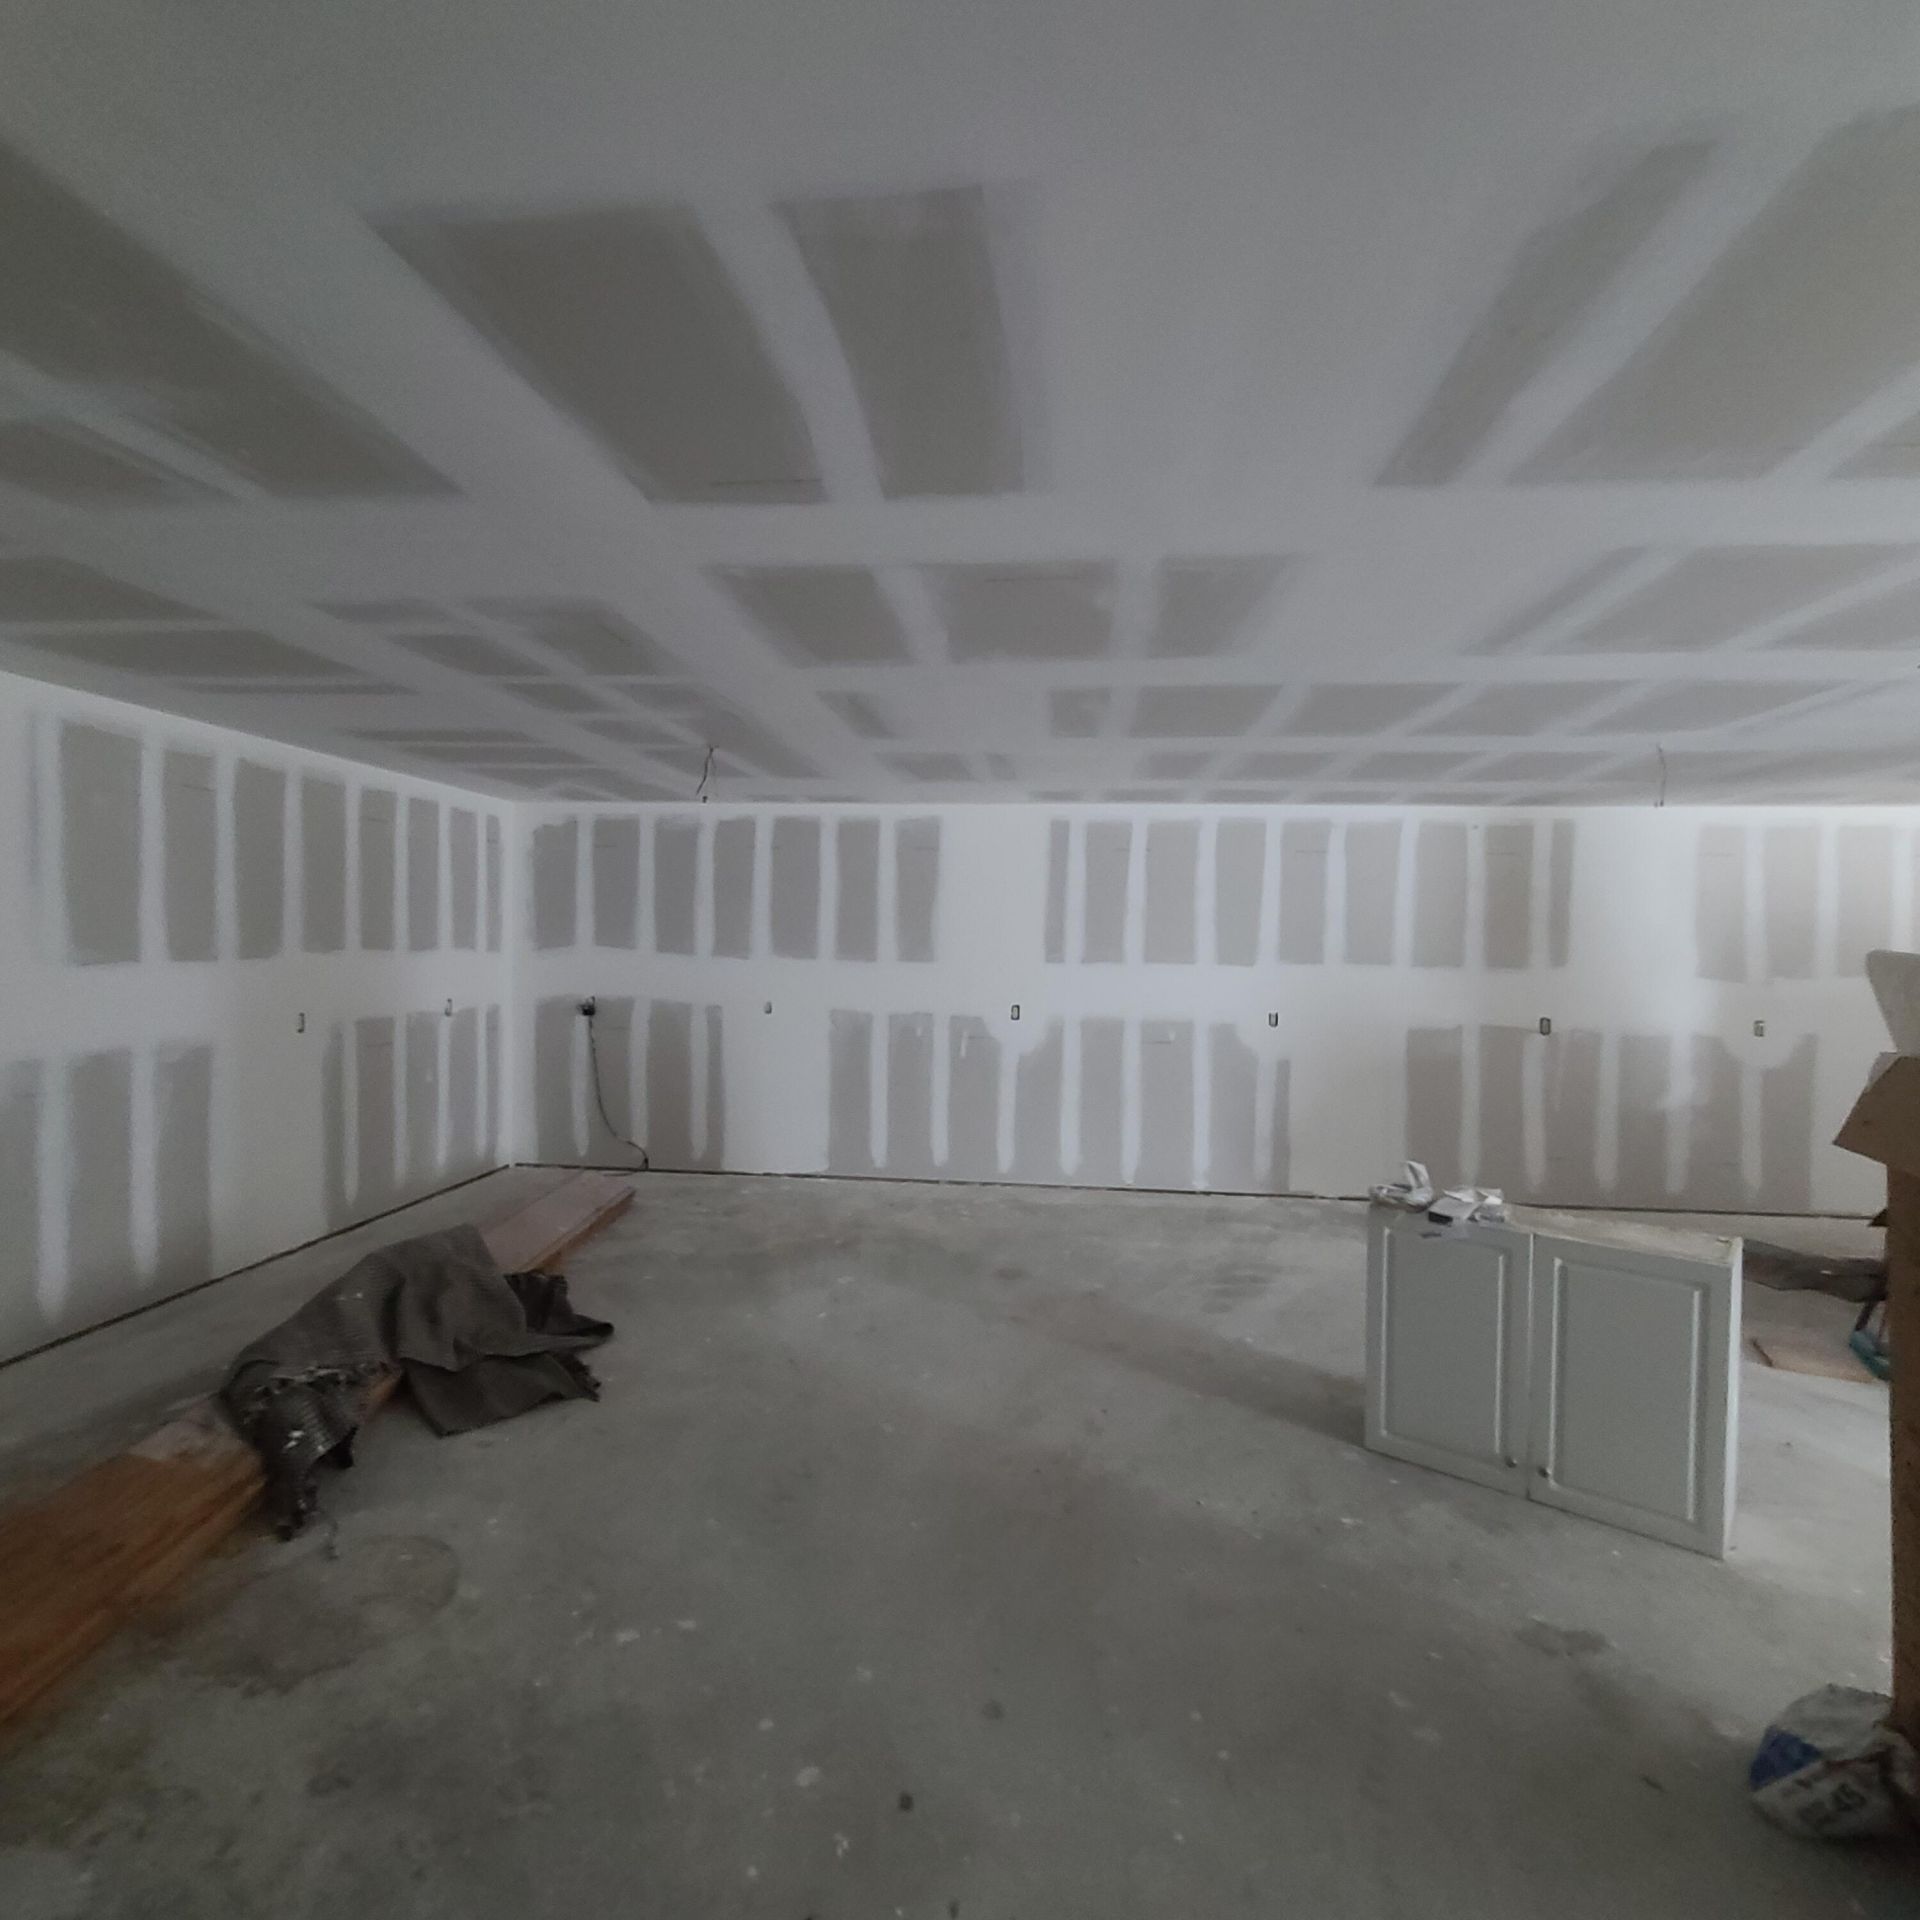
Other: 26 X 46

Neighborhood Information

Neighborhood Map

Neighborhood Hero

Neighborhood Highlights

Neighborhood Characteristics

Neighborhood Market Trend

Neighborhood Schools

Courtesy of

Agency Name: RE/MAX Masterpiece Realty
Agent Name: Thomas Camden Knowles III
Agency Phone: 772-340-2700

agent picture

Presented by

Agent Name: Beth McIlvaine Dyack
Agent Phone: 772.546.5250
Agency Title: Illustrated Properties
Request Info

IDX logo

Beth McIlvaine Dyack
ipre.com
Agent Cell:
772.708.1399
Office Phone:
772.546.5250

Mortgage Calculator

%
years/fixed
yearly
yearly (est.)

Estimated Payment

$ 3,995.56 Principal & Interest $3,338.89 Property Tax $458.33 Homeowner's Insurance $198.33
Mortgage Logo

Login to My Illustrated Account

Pixel