SIGN UP Login/Register
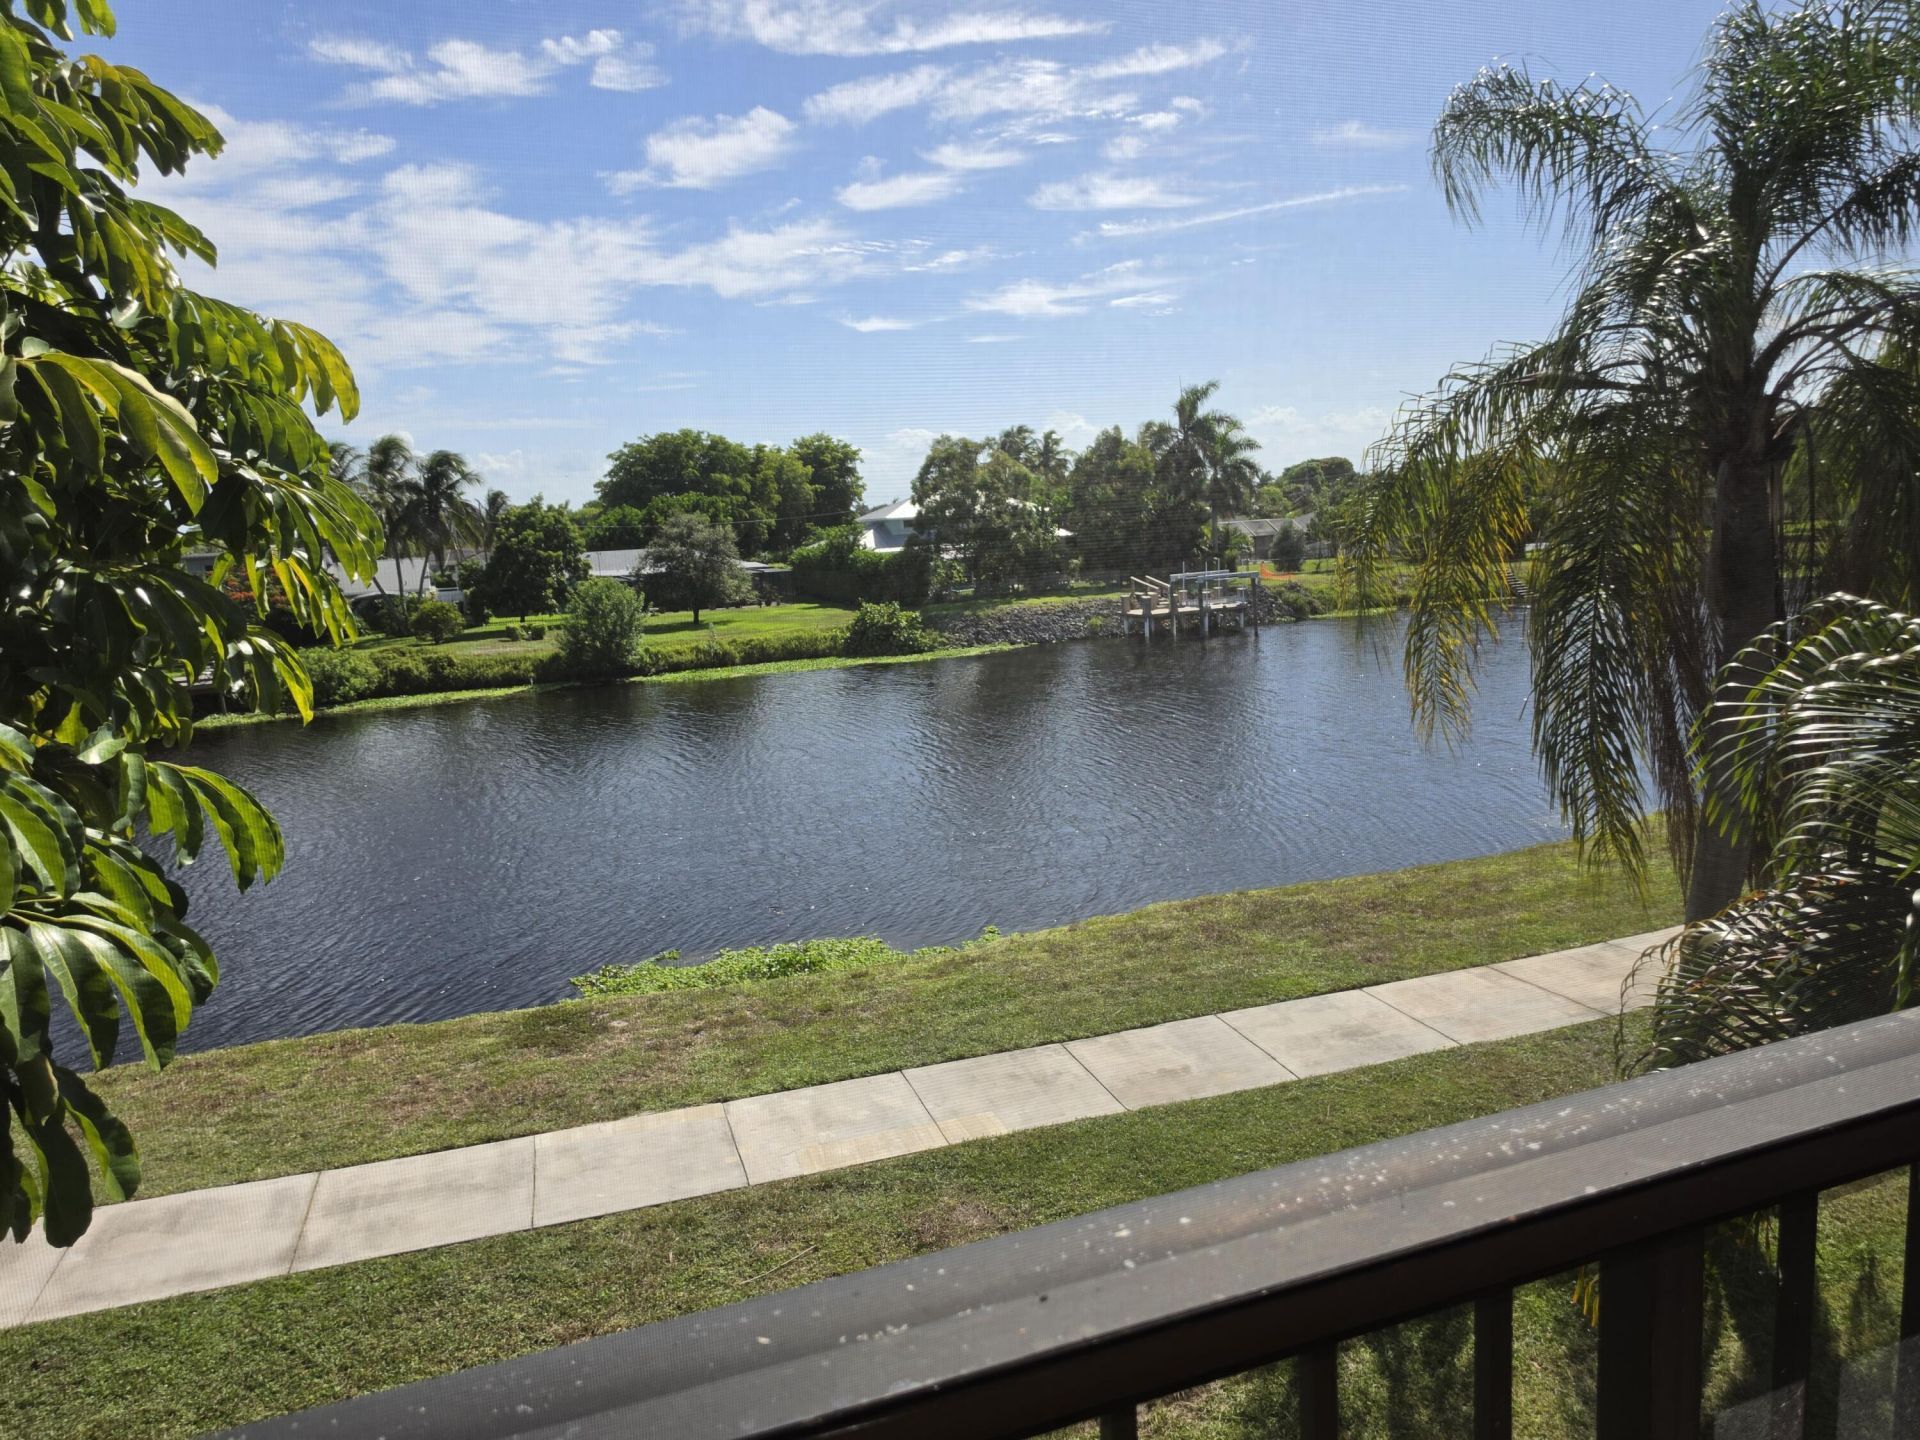
440 Canal Point S, Unit 2260, Delray Beach, FL 33444 Photo
New - 10 Hours Ago
440 Canal Point S, Unit 2260, Delray Beach, FL 33444 Photo
New - 10 Hours Ago

1 Total Photos [Click to View All]

440 Canal Point S, 2260 Delray Beach, FL 33444
$2,600.00 / Annual (1 Year or More)
  • Beds
    2
  • Baths
    2 full
  • Total Square Feet
    936

Completely Remodeled Waterfront Gem in Delray! Brand new everything! Absolutely stunning 2 BD/2 BA Condo featuring tranquil canal views and high-end upgrades throughout. Stylish.open kitchen & breakfast bar, high end laminate floors, fitted closets, a custom walk in shower with magnificent marble. Enjoy resort-style amenities right outside your door, including a community pool, tennis, handball and shuffleboard courts. 2 dedicated parking spots, this condo offers the ultimate blend of comfort, c...

View More

Property Summary

MLS Number: B26055472
Status: Active
Subdivision: POINT AT DELRAY CONDO
County: Palm Beach
Bedrooms: 2
Total Square Feet: 936
New Constuction: No
Waterfront: Yes
Property Type: Rental - Condominium
Cooling: Central Air, Electric
Heating: Central, Electric
Stories: 2.0
Year Built: 1984

Featured Amenities

Walk-In Closet(s)
Storage
Pool
Shuffleboard Court
Tennis Court(s)
Handball

Property Details

Appliances: Electric Water Heater, Dryer, Disposal, Dishwasher, Electric Range, Microwave, Refrigerator, Water Heater, Washer
Deposit Information: Rentspree
Exterior: Shingle Siding
Outdoor Features: Garden, Pool Bathroom
Flooring: Marble
Furnished: Unfurnished
Laundry: Laundry Closet, Inside
Parcel#: 12434632230002260
Parking: Assigned
Parking Notes: Assigned
Patio/Porch: Patio - Screened, Patio
Pets Allowed: Yes, Number Limit, Size Limit
Rental Term: Annual (1 Year or More)
Restrictions: No Smoking
Security: Smoke Detector(s), Gated - No Guard
Sewer: Public Sewer
Special View Info: Canal
SQFT Living: 936
Tenant Pays: Cable TV, Electricity
Total Rooms: 6
Utilities: Cable Available, Sewer Available, Water Available
Construction: Shingle Siding

Room Sizes

Living Room: 12 X 21 Level First
Dining Room: Level - First
Kitchen: 9 X 15 Level First
Primary Bedroom: 12 X 14 Level First
Bedroom 2: 11 X 12 Level First

Local Schools

High School: Boca Raton
Middle School: Carver Community
Elementary School: Pine Grove

Neighborhood Information

Neighborhood Map

Neighborhood Hero

Neighborhood Highlights

Neighborhood Characteristics

Neighborhood Market Trend

Neighborhood Schools

Courtesy of

Agency Name: RE/MAX Services
Agent Name: Marcia Stern PA
Agency Phone: 561-912-3500

agent picture

Presented by

Agent Name: Beth McIlvaine Dyack
Agent Phone: 772.546.5250
Agency Title: Illustrated Properties
Request Info

IDX logo

Beth McIlvaine Dyack
ipre.com
Agent Cell:
772.708.1399
Office Phone:
772.546.5250

Login to My Illustrated Account

Pixel