





SIGN UP Login/Register
325 Piedmont G, Delray Beach, FL 33484 Photo
New - 41 Hours Ago
325 Piedmont G, Delray Beach, FL 33484 Photo
New - 41 Hours Ago
325 Piedmont G, Delray Beach, FL 33484 Photo

29 Photos

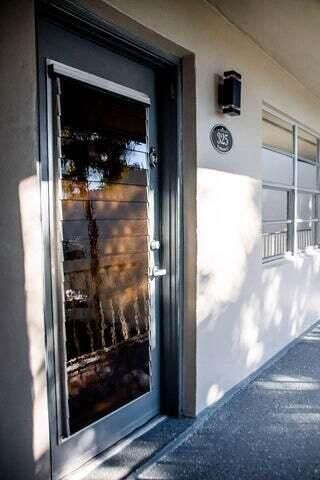
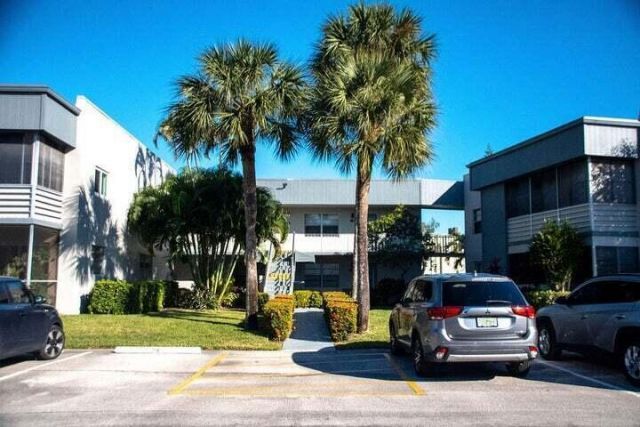
325 Piedmont G Delray Beach, FL 33484
$117,500
  • Beds
    2
  • Baths
    2 full
  • Total Square Feet
    1,044

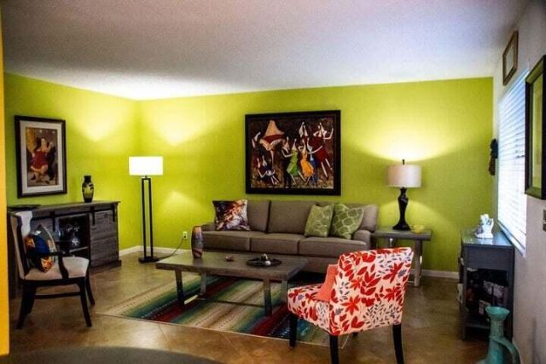
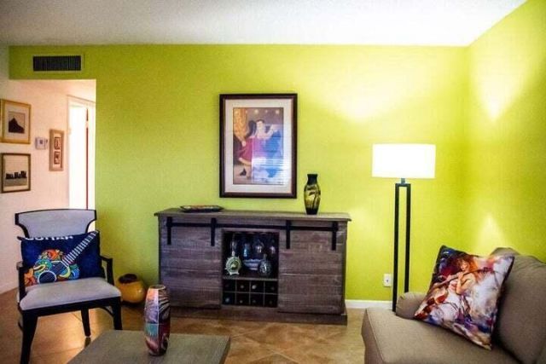
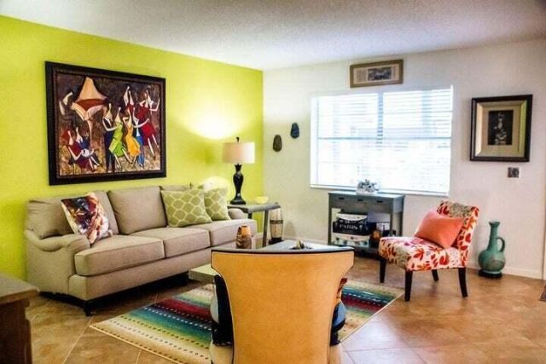
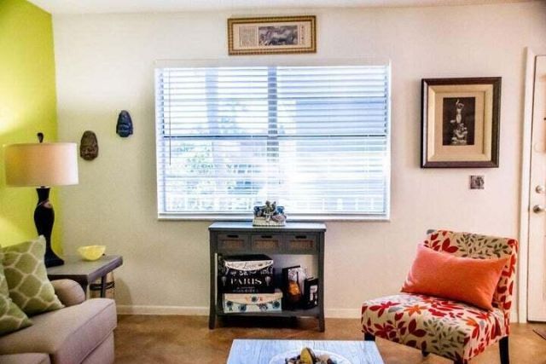
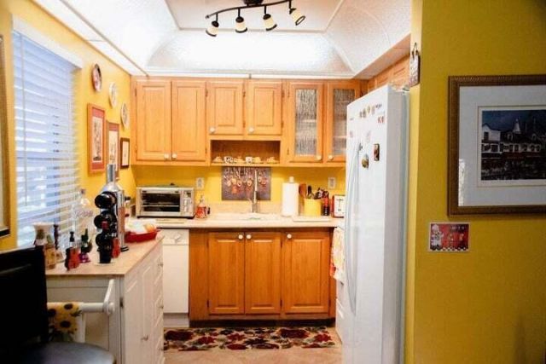
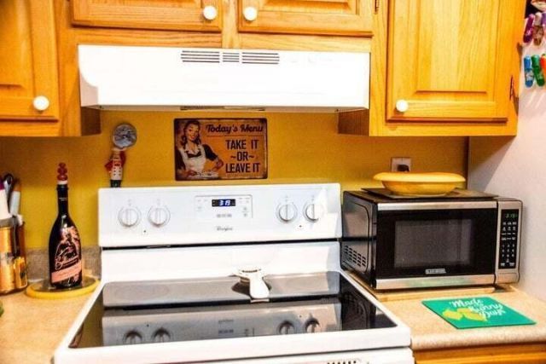
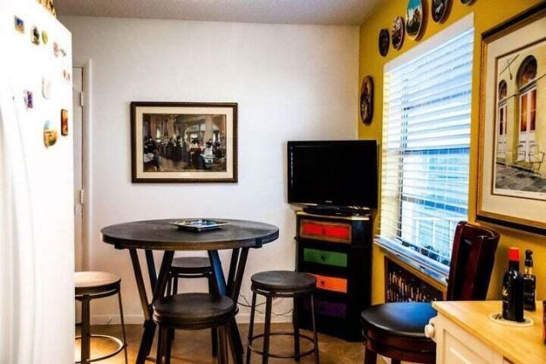
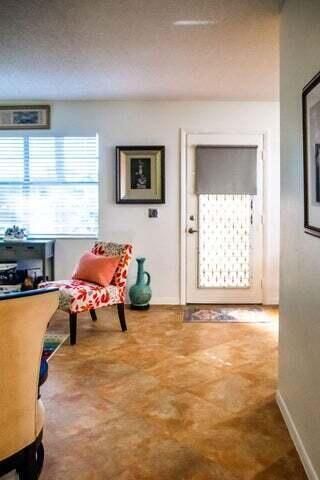
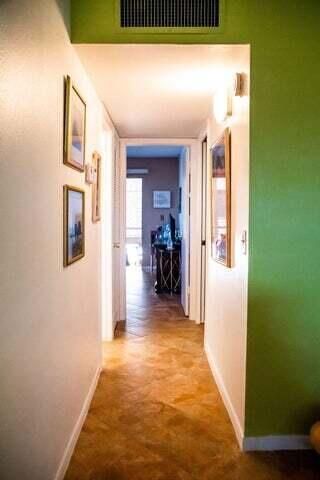
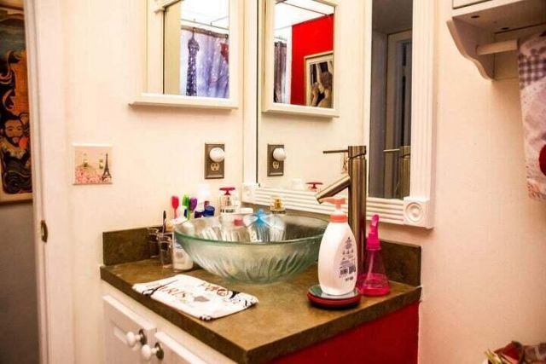
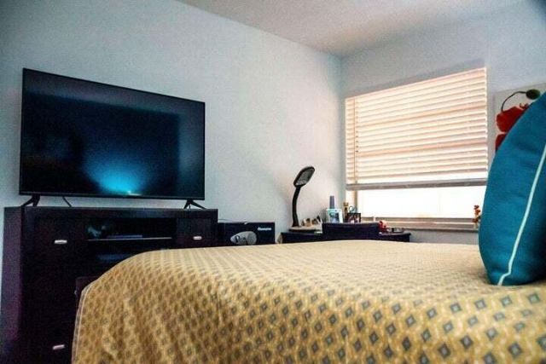
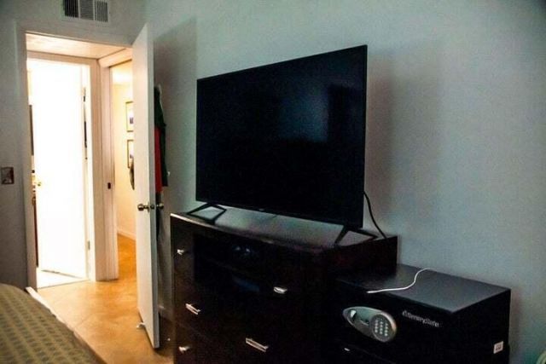
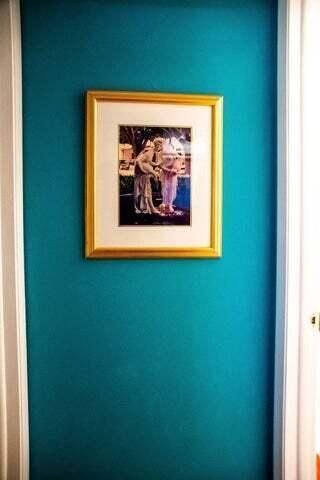
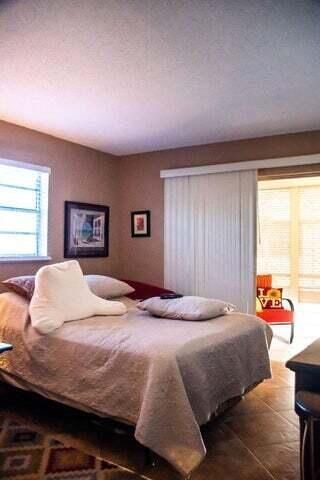
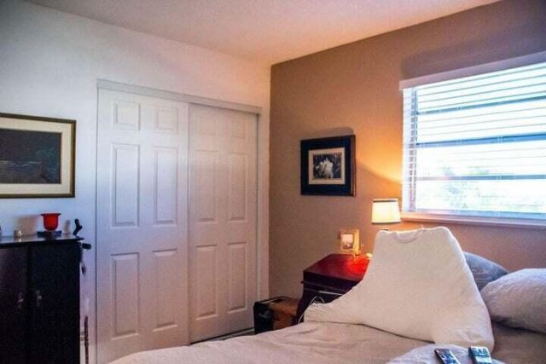
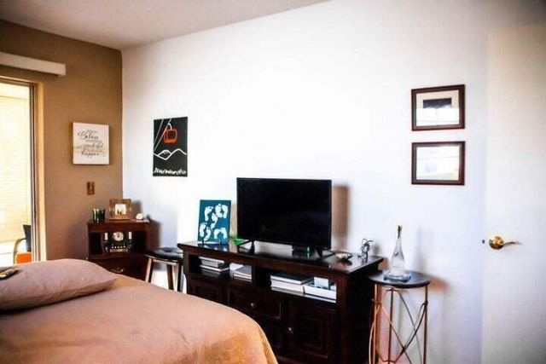
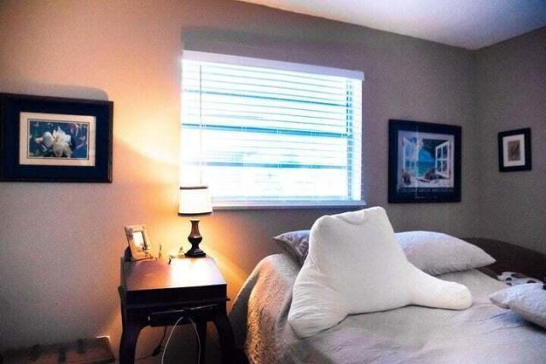
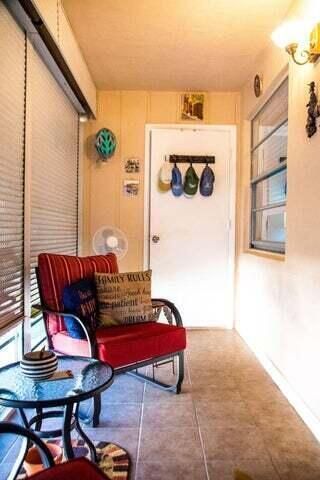
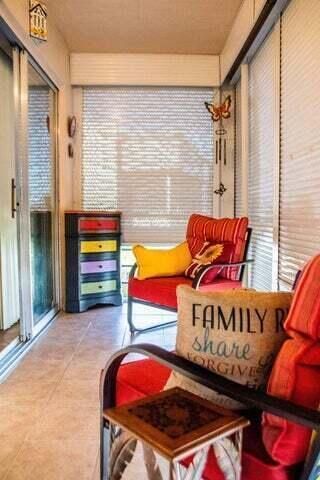
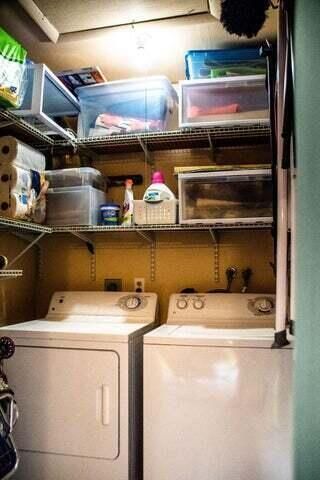
Enjoy the Florida lifestyle in this bright and cheerful 2 bedroom 2 bathroom condo located in Kings Point Golf and Country Club. Featuring tile flooring throughout, this nicely decorated condo is offered with furnishings negotiable. Relax on the enclosed, screened in balcony, which also houses the washer and dryer in a convenient utility closet. The primary bedroom features a walk in closet, and the bathrooms offer a walk in shower and a separate tub/shower combination. This community offers 3...

View More

Property Summary

MLS Number: B26091152
Status: Active
Days on Market: 1
Subdivision: KINGS POINT PIEDMONT CONDOS
County: Palm Beach
Bedrooms: 2
Total Square Feet: 1,044
Price Per Sq. Ft.: $113
New Constuction: No
Waterfront: No
Property Type: Residential - Condominium
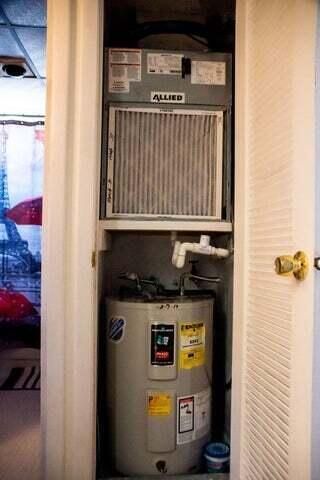
Cooling: Central Air, Electric
Heating: Central, Electric
Roof Type: Composition
Stories: 2.0
Taxes: $427
Year Built: 1980
HOA Fee: $757/ Monthly

Featured Amenities

Walk-In Closet(s)
Basketball Court
Billiard Room
Fitness Center
Golf Course
Indoor Pool
Picnic Area
Shuffleboard Court
Tennis Court(s)
Business Center
Community Room
Courtesy Bus
Library
Pickleball Court(s)

Property Details

Appliances: Disposal, Dishwasher, Electric Range, Refrigerator, Washer
Association: First Service Residential
Association Fee Includes: Cable TV, Trash, Common Areas
Balcony: Balcony - Screened
Days on Site: 1
Exterior: Concrete, CBS
Outdoor Features: Balcony
Flooring: Ceramic Tile
Furnished: Negotiable
Laundry: Laundry Closet, Inside
Parcel#: 00424622170073250
Parking: Assigned, Guest
Parking Notes: Assigned, Guest
Pets Allowed: No
Restrictions: Buyer Approval Required, Parking - No Boat, Parking - No Commercial Vehicles, Parking - No Motorcycle, P
Sewer: Public Sewer
Special View Info: Garden
SQFT Living: 910
Structure Type: Multi Family
Total Rooms: 5
Utilities: Cable Available, Sewer Available, Water Available
Water: Public
Waterfront Features: None
Construction: Concrete,CBS

Room Sizes

Living Room: 22 X 17 Level Main
Kitchen: 9 X 7 Level Main
Primary Bedroom: 13 X 11 Level Main
Bedroom 2: 12 X 11 Level Main

Local Schools

High School: Spanish River
Middle School: Carver Community
Elementary School: Orchard View

Neighborhood Information

Neighborhood Map

Neighborhood Hero

Neighborhood Highlights

Neighborhood Characteristics

Neighborhood Market Trend

Neighborhood Schools

Courtesy of

Agency Name: Signature International Real E
Agent Name: Debra S Gattelaro
Agency Phone: 561-404-7263

agent picture

Presented by

Agent Name: Beth McIlvaine Dyack
Agent Phone: 772.546.5250
Agency Title: Illustrated Properties
Request Info

IDX logo

Beth McIlvaine Dyack
ipre.com
Agent Cell:
772.708.1399
Office Phone:
772.546.5250

Mortgage Calculator

%
years/fixed
yearly
yearly (est.)

Estimated Payment

$ 646.80 Principal & Interest $576.94 Property Tax $35.58 Homeowner's Insurance $34.27
Mortgage Logo

Login to My Illustrated Account