SIGN UP Login/Register
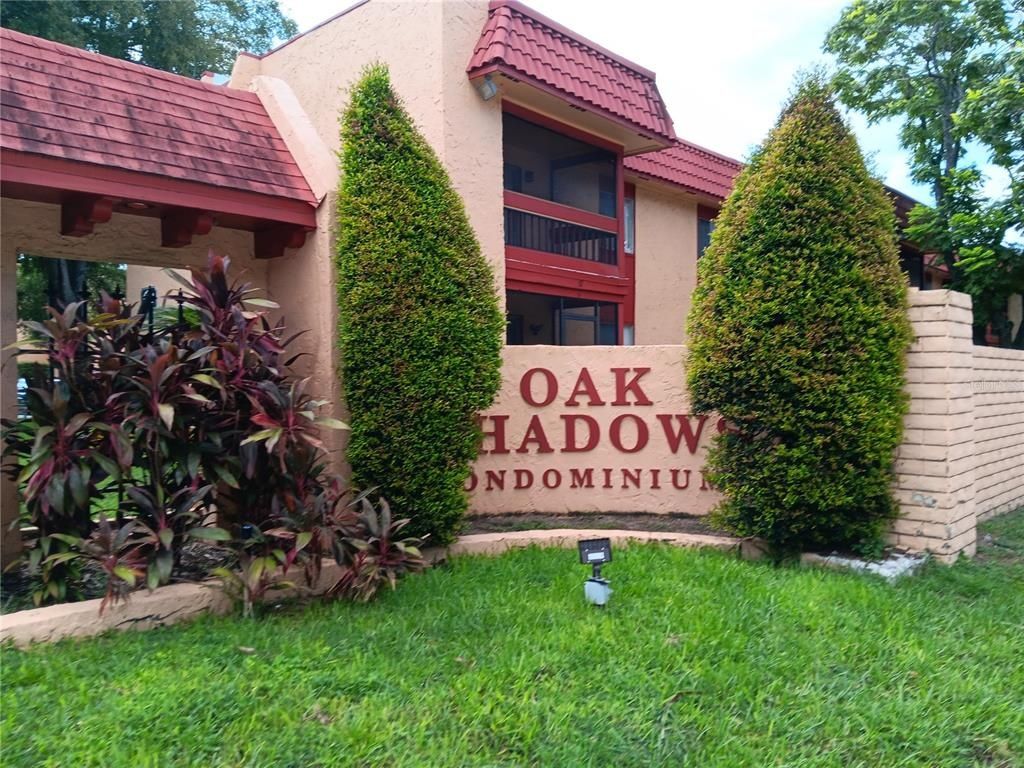
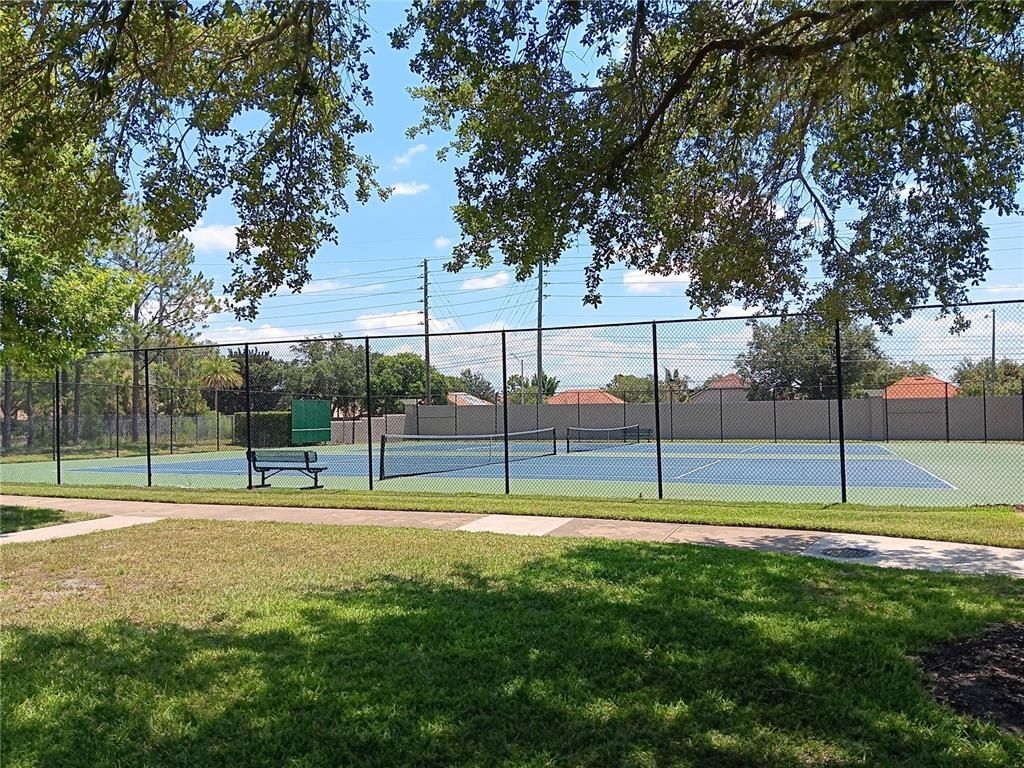
2860 N Powers Drive, Unit 133, Orlando, FL 32818 Photo

17 Total Photos [Click to View All]

2860 N Powers Drive, 133 Orlando, FL 32818
$75,000
  • Beds
    1
  • Baths
    1 full
  • Total Square Feet
    672
  • Lot Size
    6,089.99 acre(s)


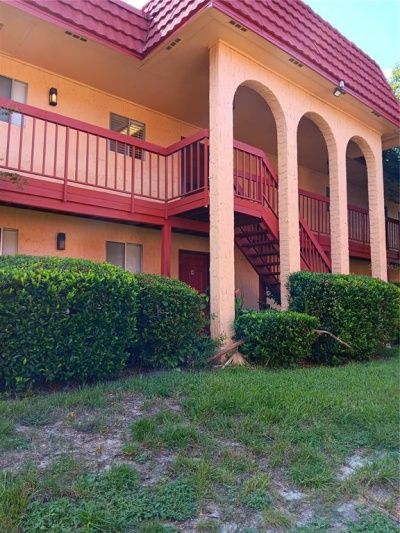
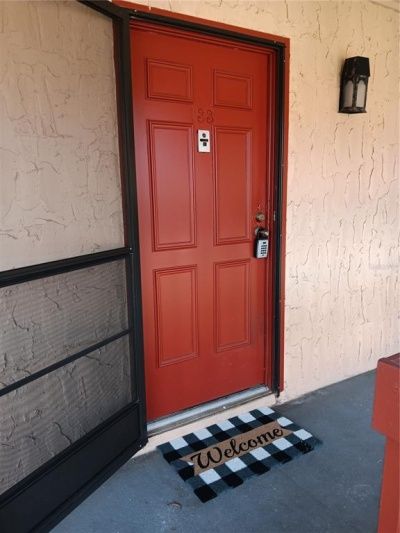
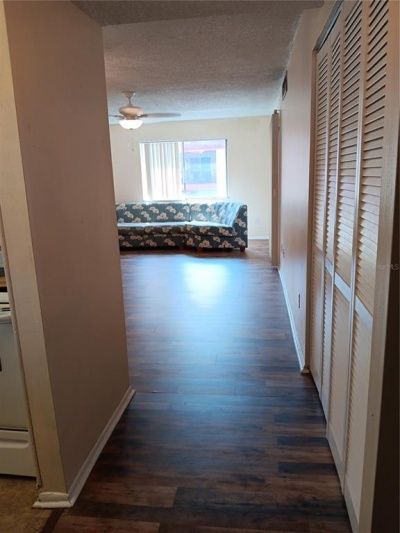
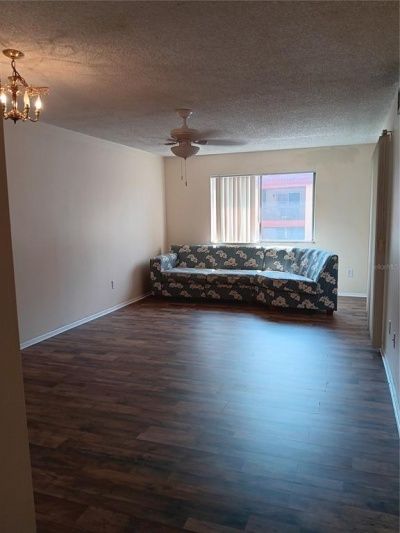
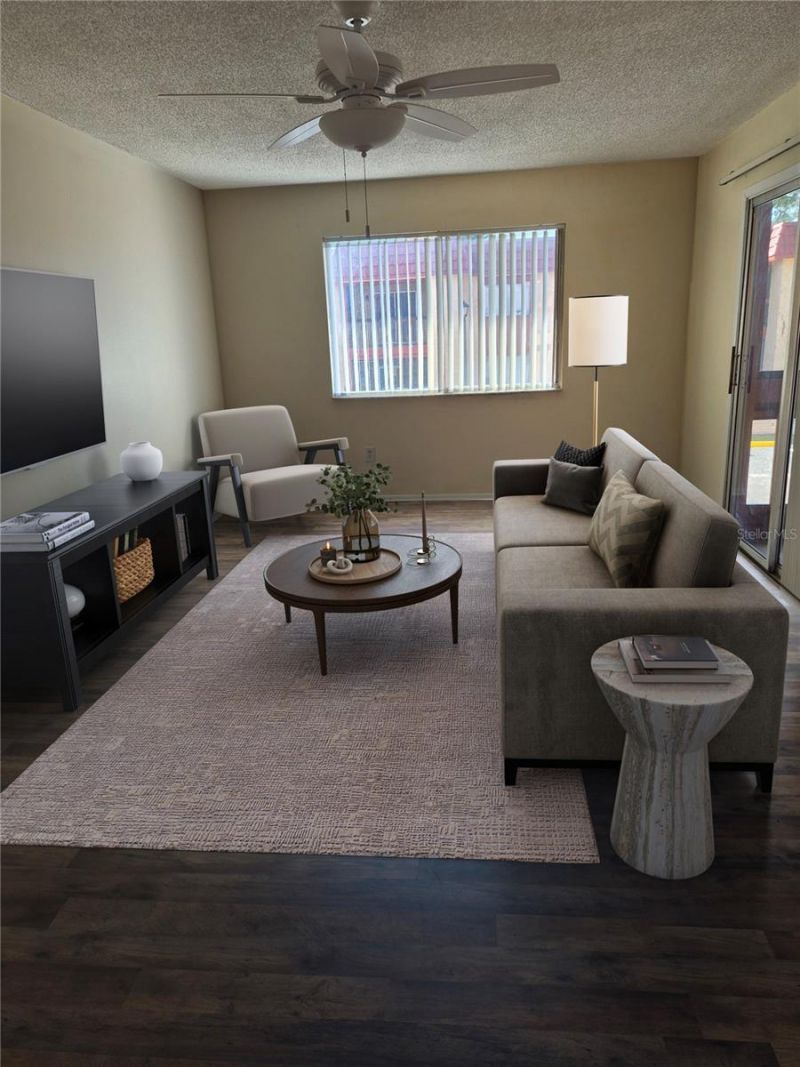
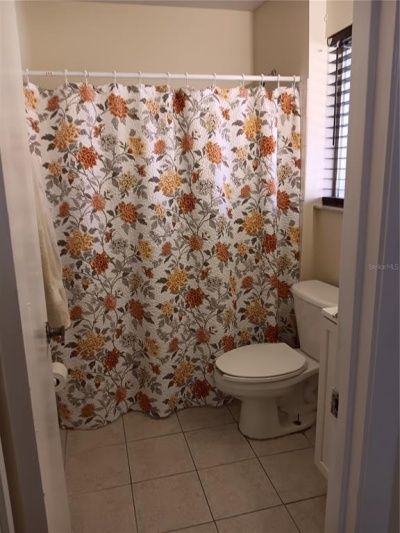
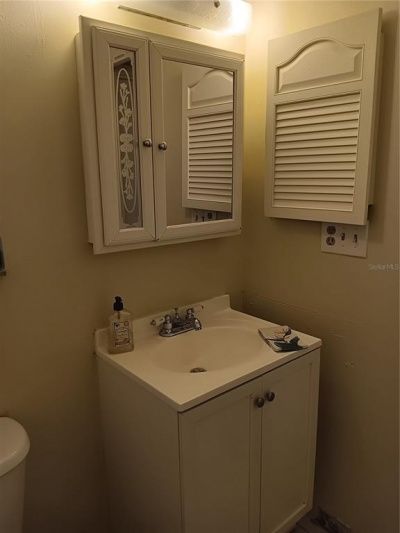
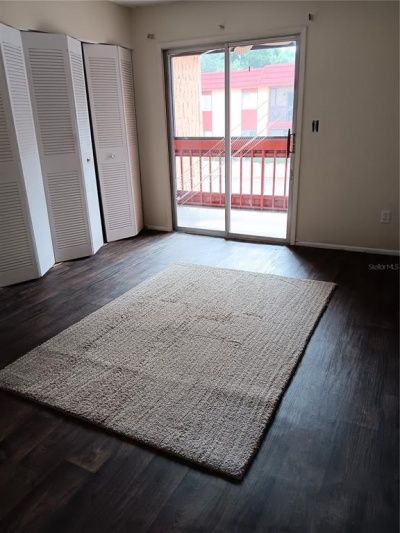
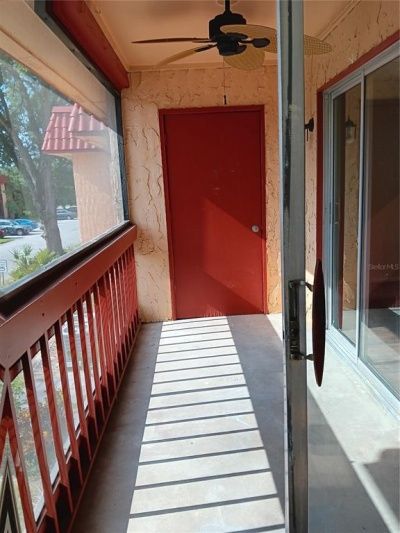
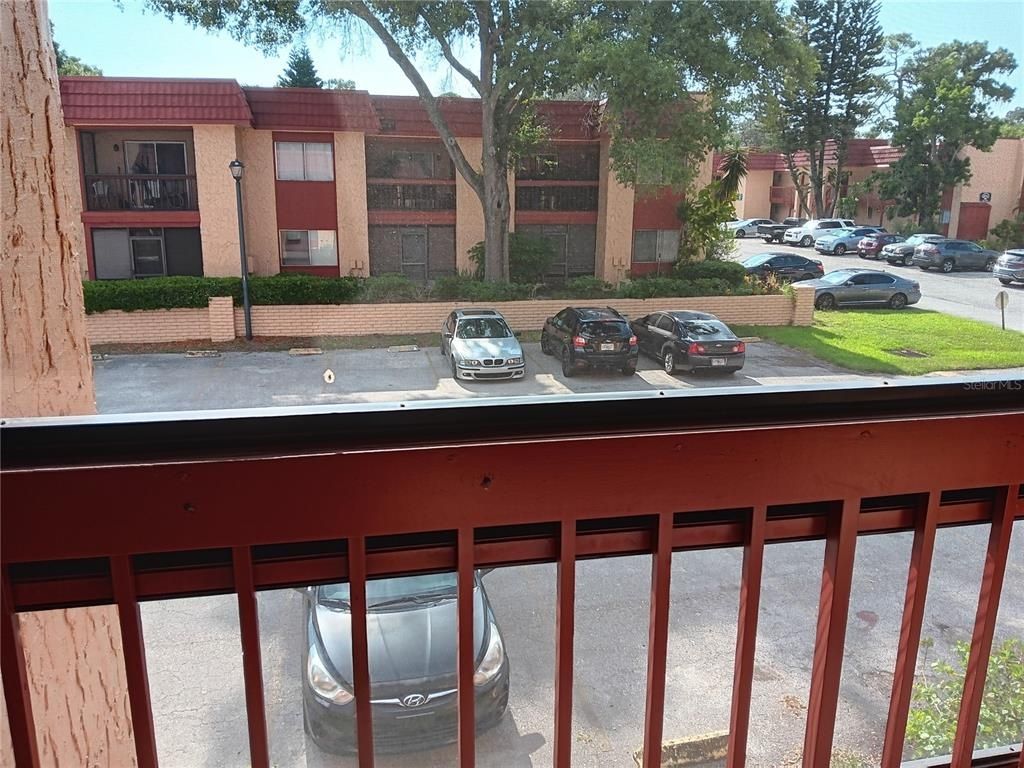
$11,000 REMARKABLE PRICE DROP TO SELL!Looking for affordable homeownership in Orlando?Welcome to Oak Shadows-a gated, amenity rich neighborhood with NO RENTALS ALLOWED.This home may be purchased with NO MONEY DOWN depending upon credit.Welcome to your second floor private oasis!This unit has been renovated; new great room/hallway luxury vinyl flooring, ceiling fans, paint throughout unit;bathtub reglazed and new closet doors.Relax on your enclosed/screened back porch balcony.Laundry room just st...

View More

Property Summary

MLS Number: O6232045
Status: Active
Days on Market: 716
Subdivision: OAK SHADOWS CONDO
County: Orange
Bedrooms: 1
Total Square Feet: 672
Price Per Sq. Ft.: $112
Style: Contemporary
New Constuction: No
Waterfront: No
Property Type: Residential - Condominium
Cooling: Central Air
Fenced: Yes
Heating: Electric
Lot Size: 6,090.00 Acres
Roof Type: Tile
Stories: 1.0
Taxes: $950
Year Built: 1979
HOA Y/N: Yes

Featured Amenities

Ceiling Fans(s)
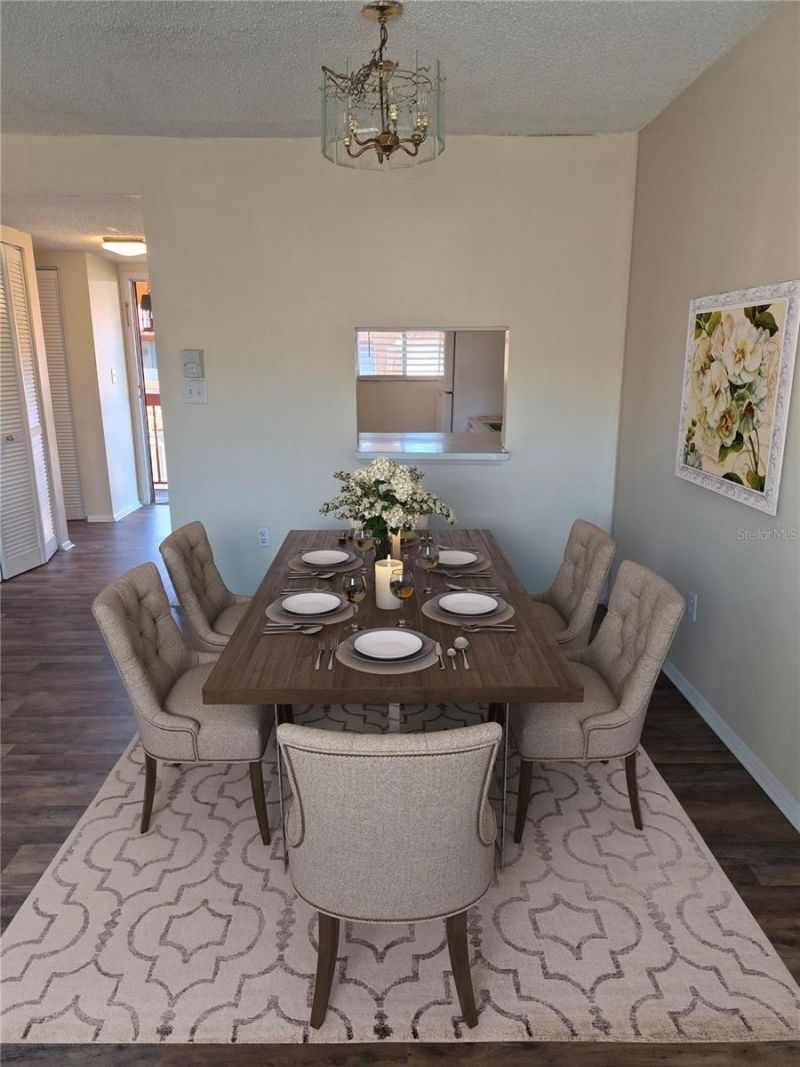
Living Room/Dining Room Combo
Walk-In Closet(s)
Window Treatments
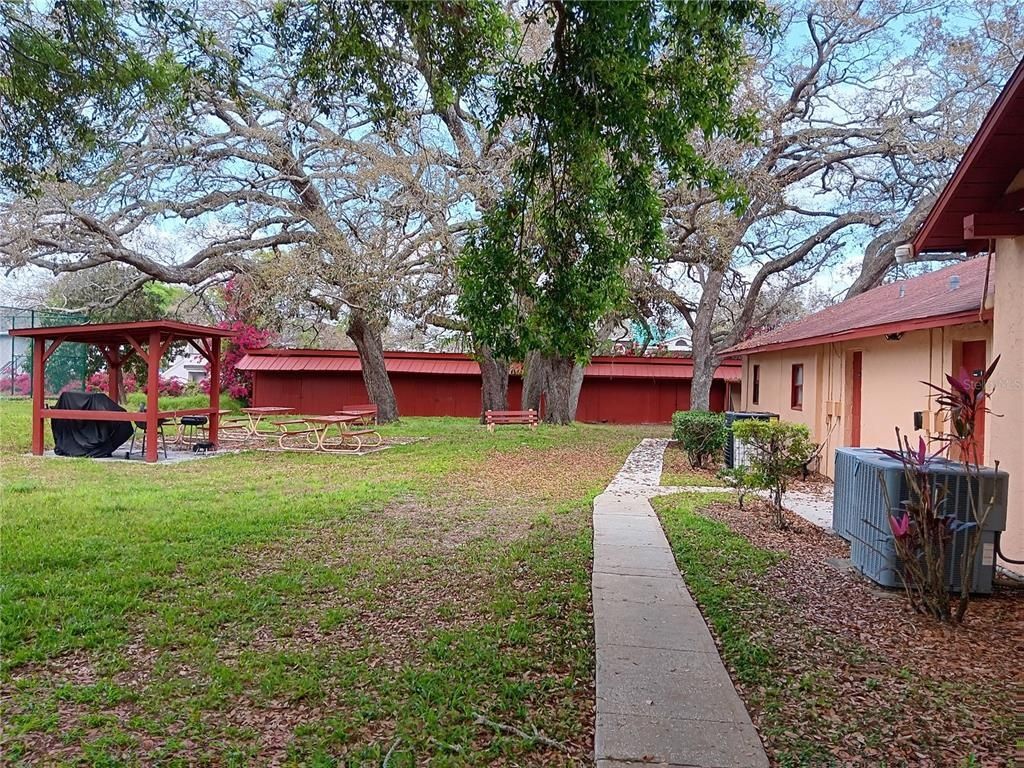
Clubhouse
Gated
Laundry
Maintenance
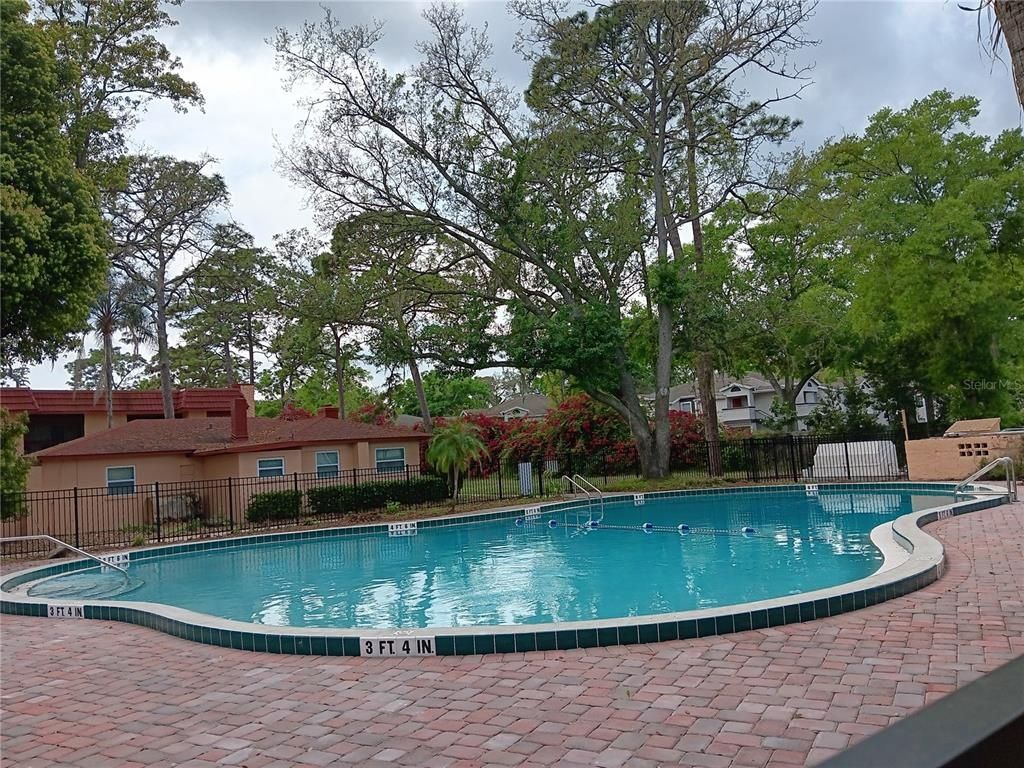
Pool
Security
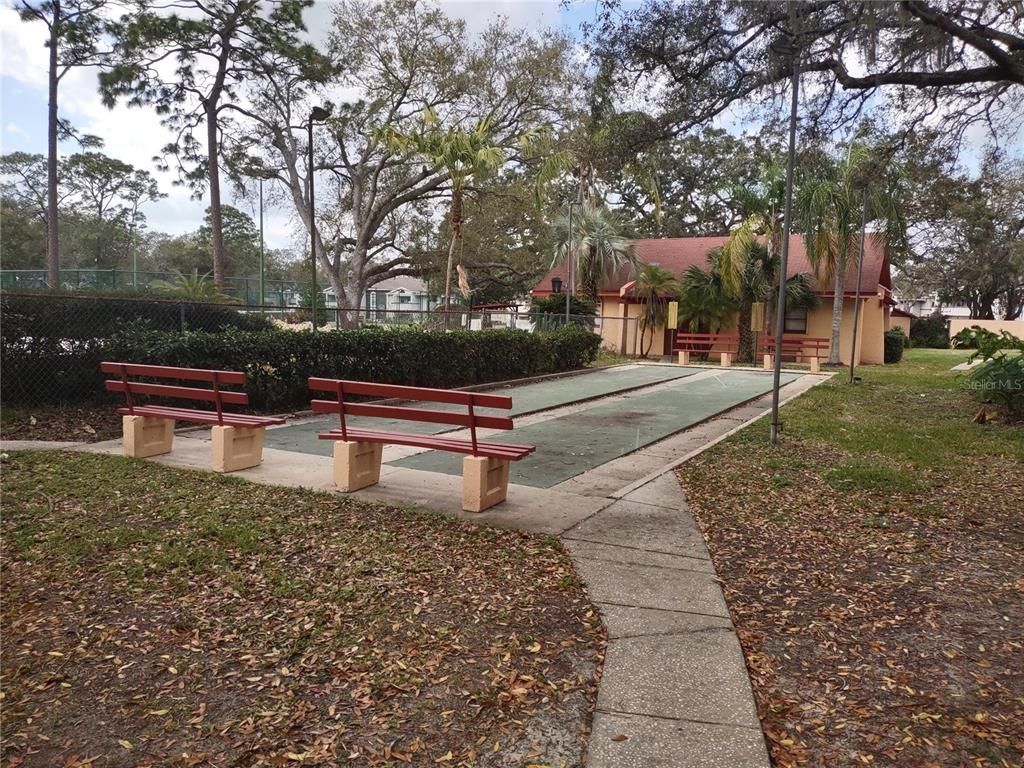
Shuffleboard Court
Storage
Tennis Court(s)
Vehicle Restrictions

Property Details

Additional Rooms: Great Room
Appliances: Dishwasher, Range, Refrigerator
Community Features: Buyer Approval Required, Clubhouse, Community Mailbox, Deed Restrictions, Gated Community - No Guard, Irrigation-Reclaimed Water, Pool, Sidewalks, Tennis Court(s)
Days on Site: 716
Directions: From Colonial go North on Powers to Community on left.Once through the gate, take the second right, then building in on your right.Go up the back stairs to the unit #133.
Exterior: Block, Stucco
Outdoor Features: Sliding Doors, Storage
Fencing: Other
Flood Zone Code: X
Flooring: Luxury Vinyl
Foundation: Slab
Home Style: Contemporary
Home Warranty Y/N: No
Listing Terms: Cash, Conventional, FHA
Lot: Landscaped
Lot Dimensions: 6090
Number of Pets: 2
Other Equipment: Irrigation Equipment
Other Structures: Kennel/Dog Run, Storage
Ownership: Condominium
Parking: Assigned, Ground Level, Guest
Parking Notes: Assigned, Ground Level, Guest
Patio/Porch: Enclosed, Rear Porch, Screened
Pets Allowed: Breed Restrictions
Pets Restrictions: See HOA rules.
Pets Size: Small (16-35 Lbs.)
Property Attached Y/N: No
Property Sub-Type: Condominium
Sewer: Public Sewer
Showing Instructions: Appointment Only, Call Before Showing, Gate Code Required, Lock Box Coded, ShowingTime
Special Sale Provisions: None
Utilities: Cable Available, Electricity Available, Sewer Connected, Water Connected
Vegetation: Fruit Trees, Mature Landscaping, Trees/Landscaped
Water: Public
Water Access Y/N: No
Windows: Blinds
Zoning: R-3
Construction: Block,Stucco

Room Sizes

Primary Bedroom: 15x11
Kitchen: 9x8
Great Room: 12x21

Local Schools

High School: Evans High
Middle School: Meadowbrook Middle
Elementary School: Ridgewood Park Elem

Neighborhood Information

Neighborhood Map

Neighborhood Hero

Neighborhood Highlights

Neighborhood Characteristics

Neighborhood Market Trend

Neighborhood Schools

Courtesy of

Agency Name: COLDWELL BANKER REALTY
Agency Contact: 407-352-1040
Agent Name: Jean Miller

agent picture

Presented by

Agent Name: Beth McIlvaine Dyack
Agent Phone: 772.546.5250
Agency Title: Illustrated Properties
Request Info

IDX logo

Beth McIlvaine Dyack
ipre.com
Agent Cell:
772.708.1399
Office Phone:
772.546.5250

Mortgage Calculator

%
years/fixed
yearly
yearly (est.)

Estimated Payment

$ 469.30 Principal & Interest $368.26 Property Tax $79.17 Homeowner's Insurance $21.88
Mortgage Logo

Login to My Illustrated Account