SIGN UP Login/Register
2050 Oleander Boulevard, Unit 7-104, Fort Pierce, FL 34950 Photo
New - 18 Hours Ago
2050 Oleander Boulevard, Unit 7-104, Fort Pierce, FL 34950 Photo
New - 18 Hours Ago
2050 Oleander Boulevard, Unit 7-104, Fort Pierce, FL 34950 Photo

12 Photos

2050 Oleander Boulevard, 7-104 Fort Pierce, FL 34950
$1,350.00 / Annual (1 Year or More)
  • Beds
    2
  • Baths
    1 full 1 partial
  • Total Square Feet
    1,014

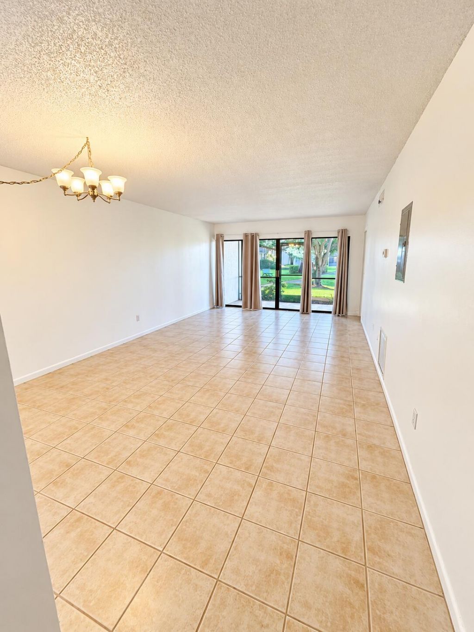
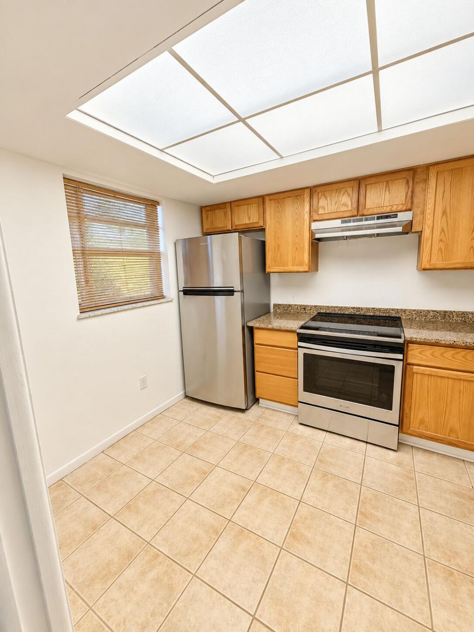
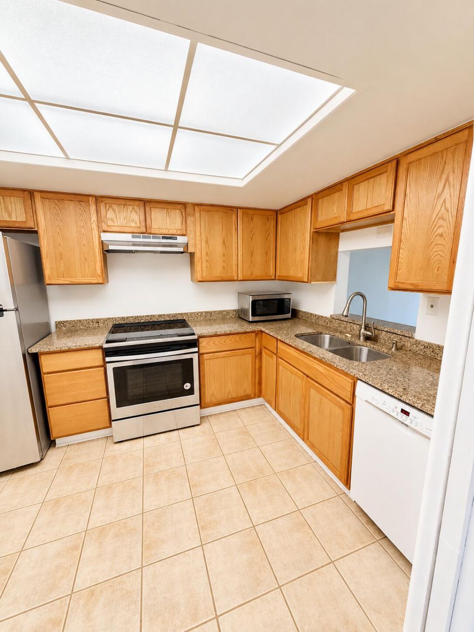
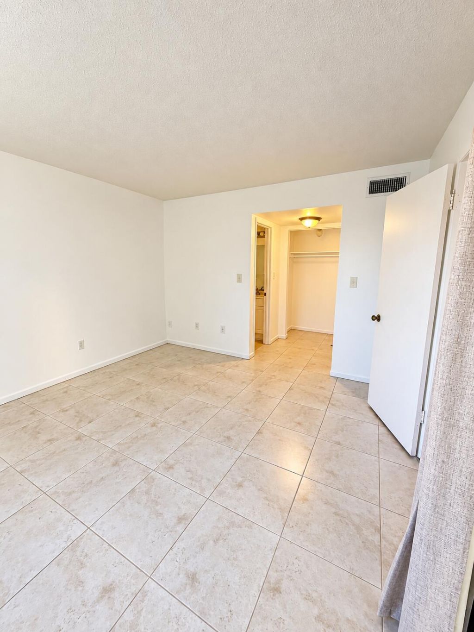
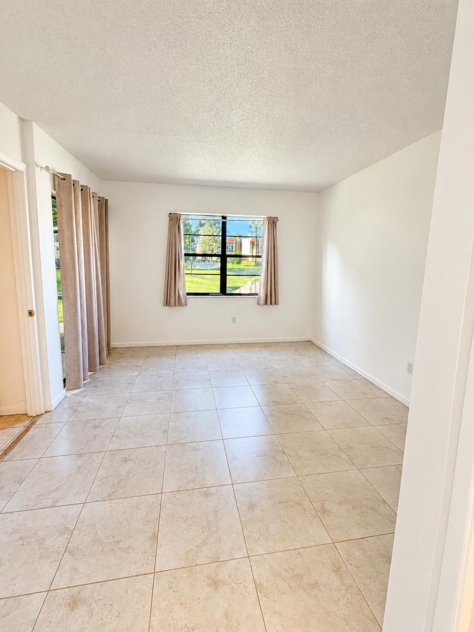
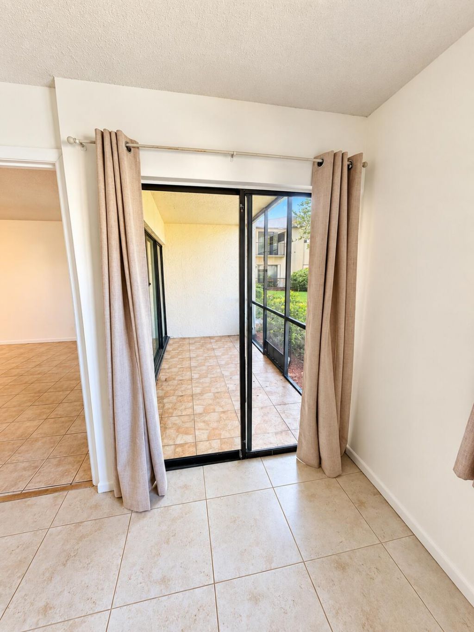
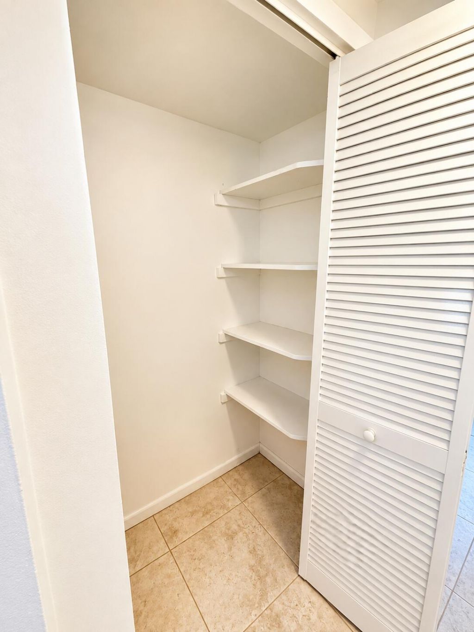
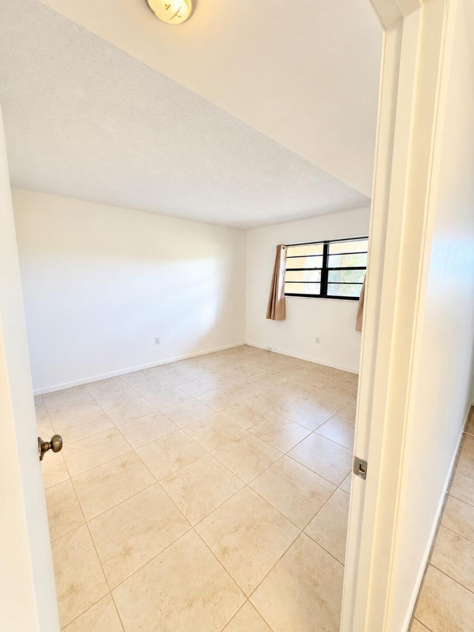
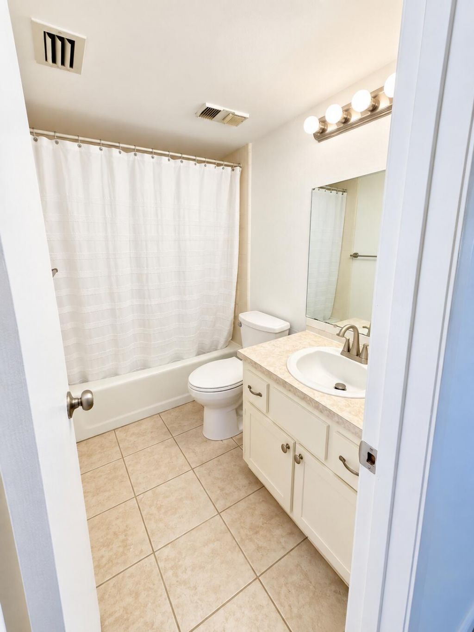
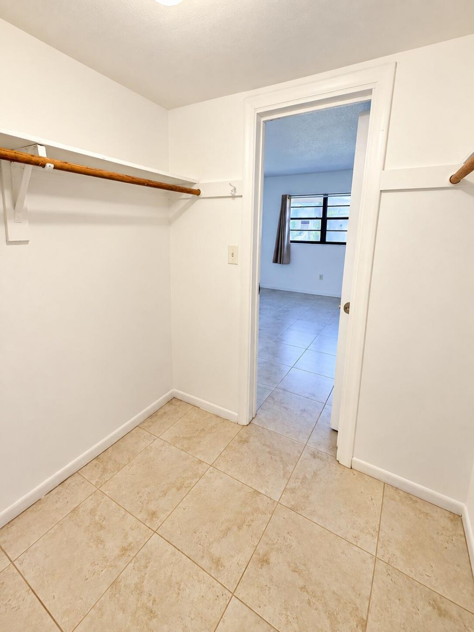
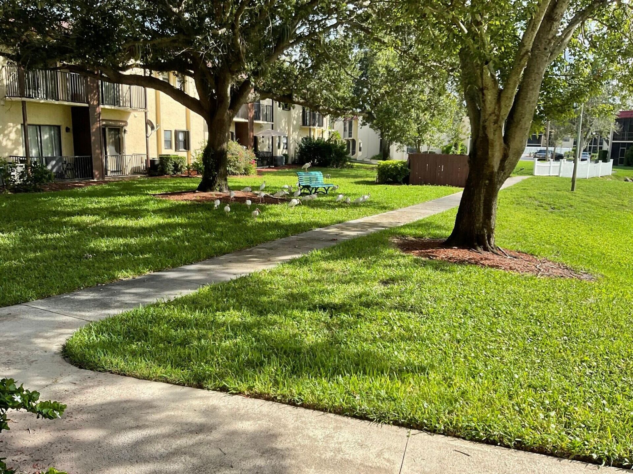
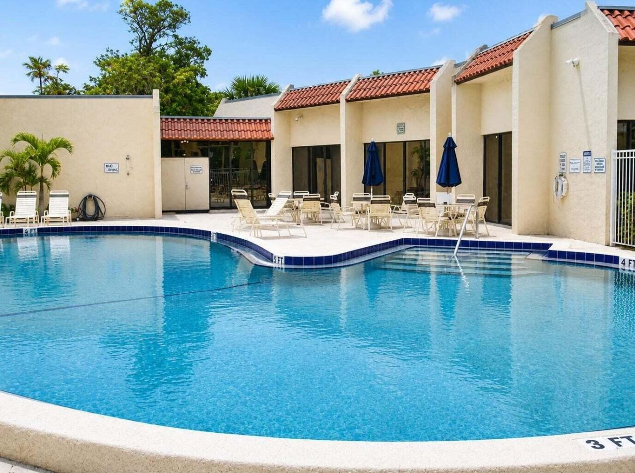
Welcome to easy, convenient Florida living in this first-floor, 2-bedroom, 1.5-bath condo located in a gated, all-ages community in Fort Pierce. With tile flooring throughout, a screened patio, pond views, assigned parking, and community pool, this well-maintained condo offers comfortable living in a convenient location. The spacious living and dining area opens through sliding glass doors to a screened patio, providing additional space to relax and enjoy the outdoors. The kitchen features attr...

View More

Property Summary

MLS Number: B26080275
Status: Active
Subdivision: ISLAND HOUSE CONDOMINIUM PHASE II
County: Saint Lucie
Bedrooms: 2
Total Square Feet: 1,014
New Constuction: No
Waterfront: Yes
Property Type: Rental - Condominium
Cooling: Central Air
Heating: Central
Stories: 3.0
Year Built: 1976

Featured Amenities

Walk-In Closet(s)
Clubhouse
Laundry
Pool

Property Details

Appliances: Electric Water Heater, Dishwasher, Refrigerator, Water Heater, Range
Deposit Information: first, last, and security
Outdoor Features: None
Fencing: None
Flooring: Tile
Furnished: Unfurnished
Laundry: Common Area
Parcel#: 241570700400002
Parking: Assigned, Guest
Parking Notes: Assigned, Guest
Pets Allowed: No
Rental Term: Annual (1 Year or More)
Restrictions: No Smoking
Security: Security Gate
Sewer: Public Sewer
Special View Info: Water, Lake
SQFT Living: 1014
Tenant Pays: Electricity, Internet
Total Rooms: 3
Utilities: Electricity Connected, Water Connected
Waterfront Features: Lake Front

Neighborhood Information

Neighborhood Map

Neighborhood Hero

Neighborhood Highlights

Neighborhood Characteristics

Neighborhood Market Trend

Neighborhood Schools

Courtesy of

Agency Name: RE/MAX Gold
Agent Name: Kate Ward
Agency Phone: 772-607-9600

agent picture

Presented by

Agent Name: Beth McIlvaine Dyack
Agent Phone: 772.546.5250
Agency Title: Illustrated Properties
Request Info

IDX logo

Beth McIlvaine Dyack
ipre.com
Agent Cell:
772.708.1399
Office Phone:
772.546.5250

Login to My Illustrated Account