SIGN UP Login/Register
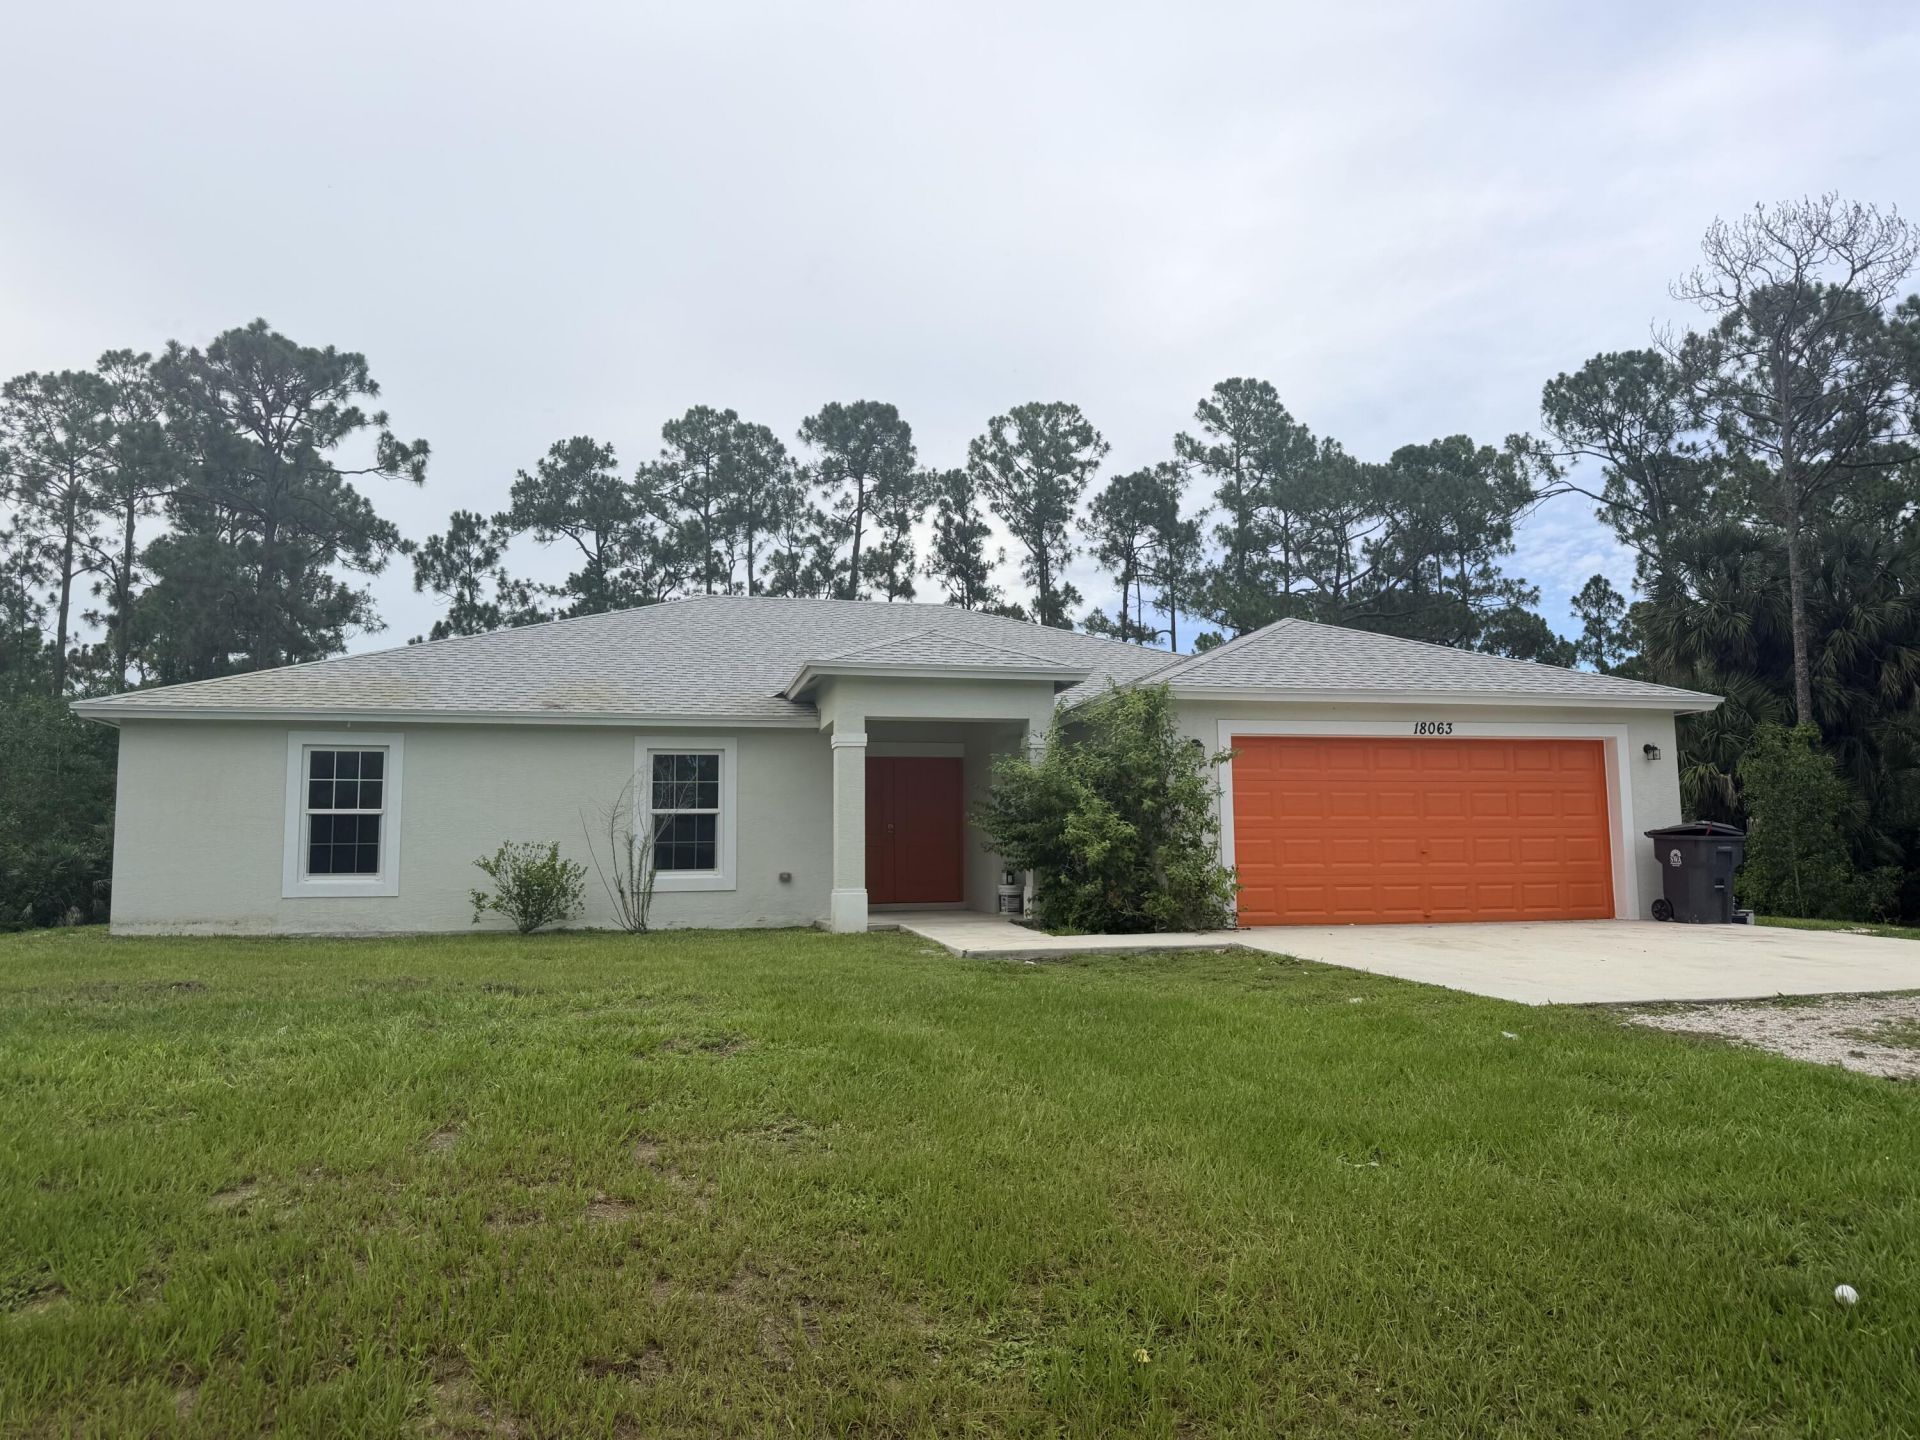
18063 Murcott Boulevard, The Acreage, FL 33470 Photo

13 Total Photos [Click to View All]

18063 Murcott Boulevard The Acreage, FL 33470
$739,900
  • Beds
    4
  • Baths
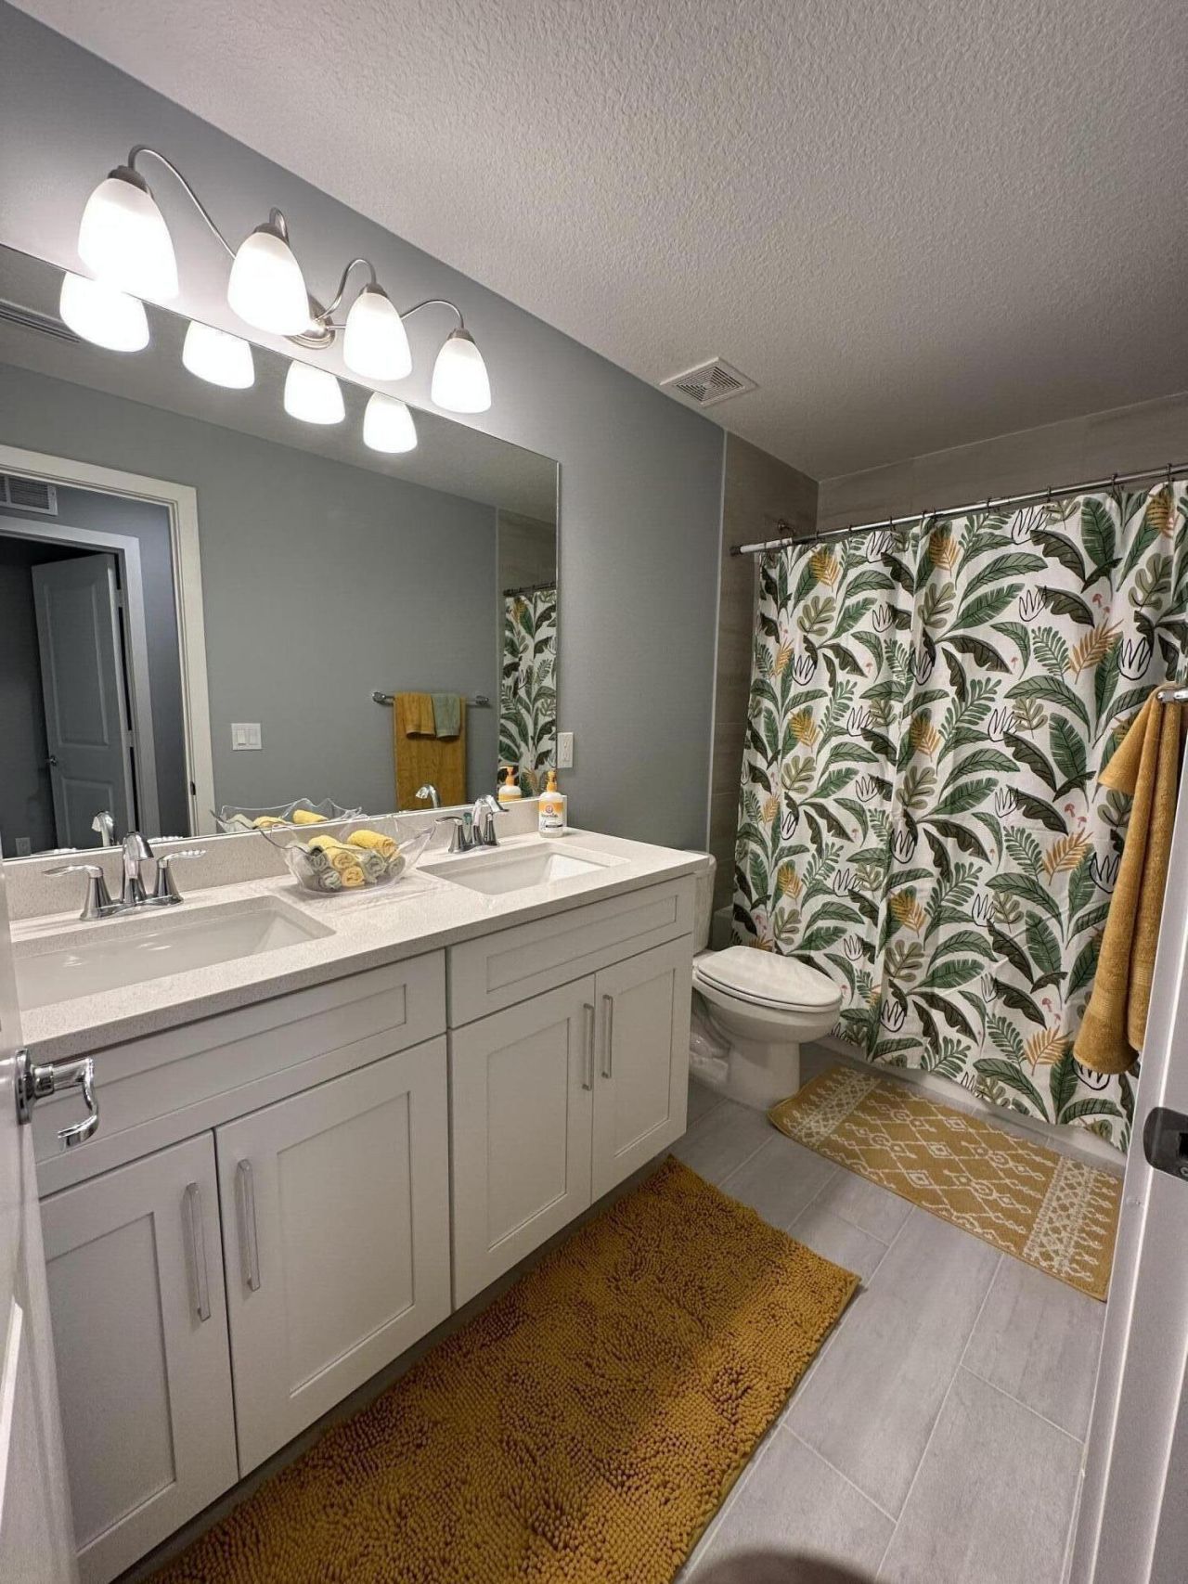
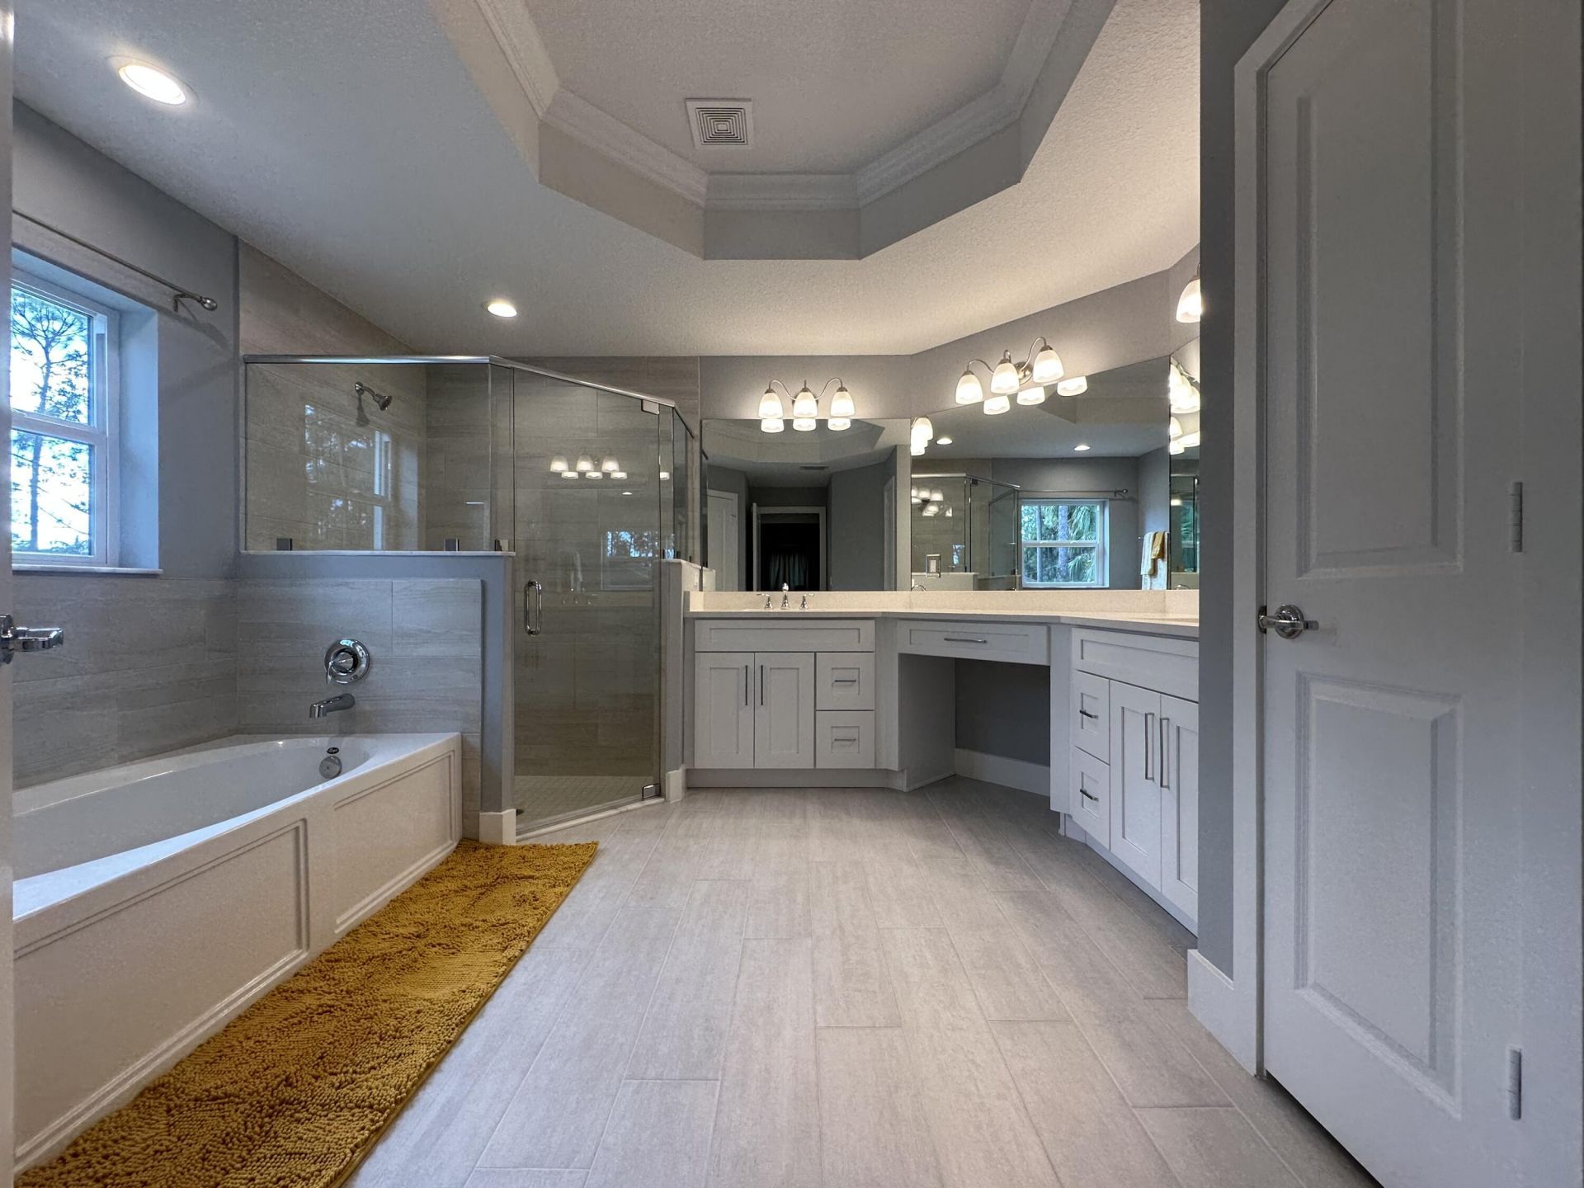
    2 full
  • Total Square Feet
    2,858
  • Lot Size
    1.37 acre(s)

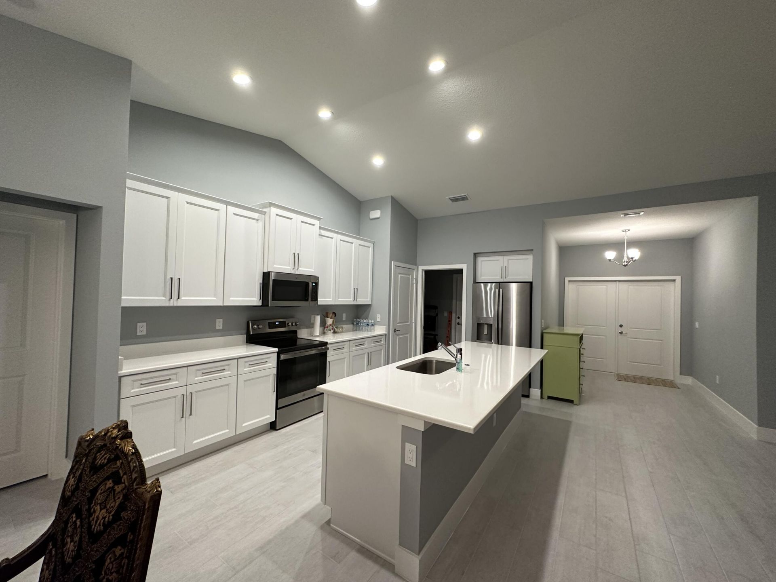
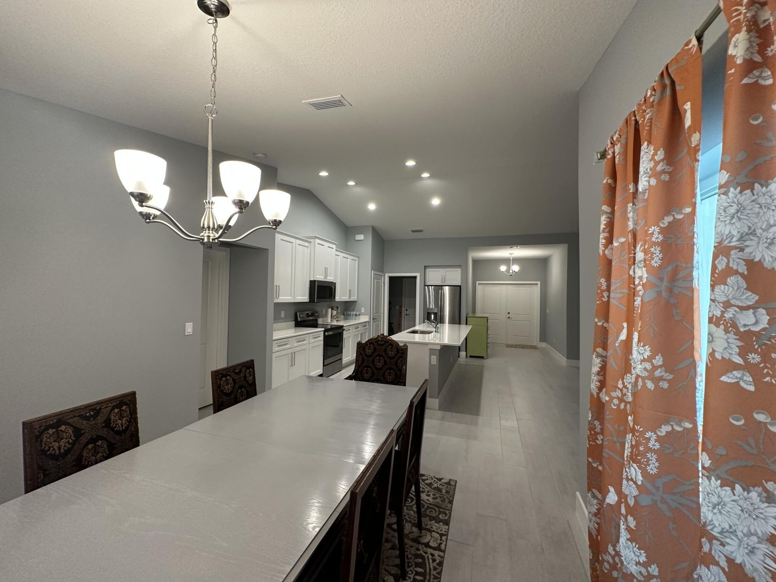
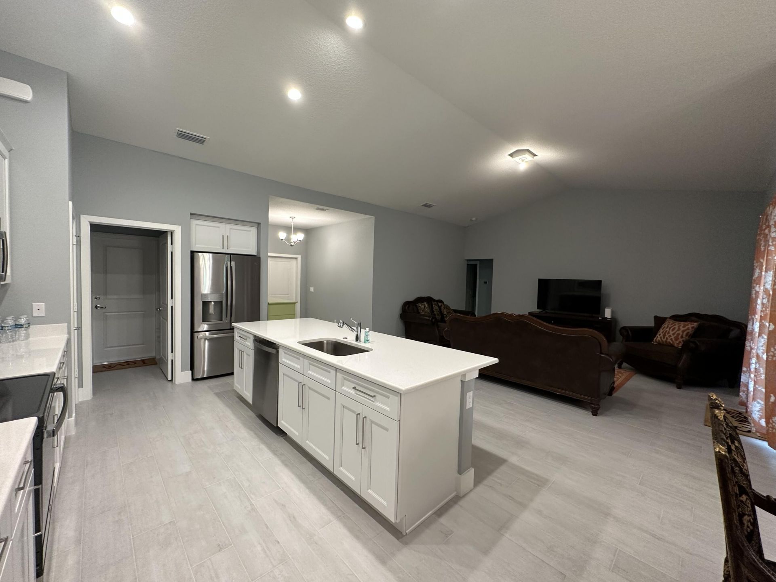
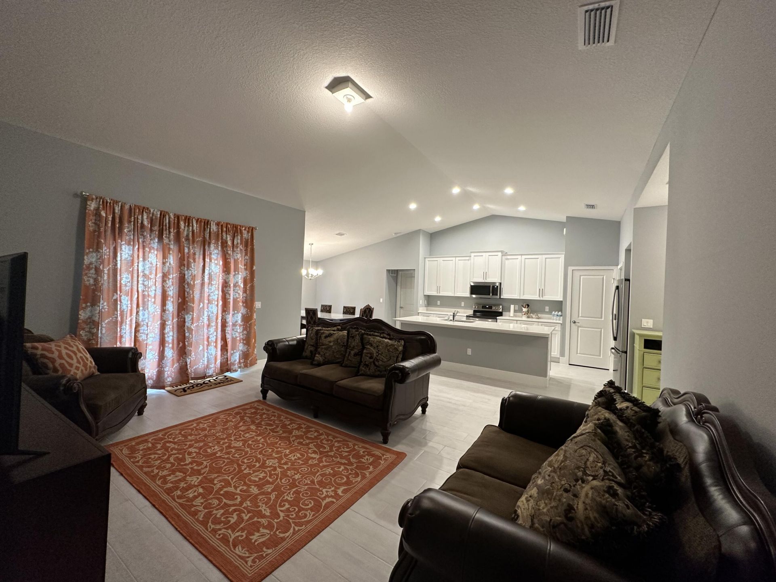
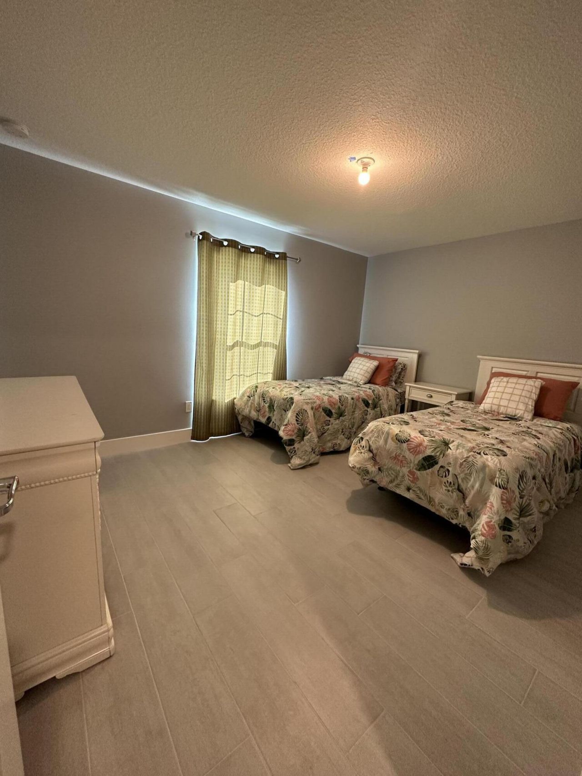
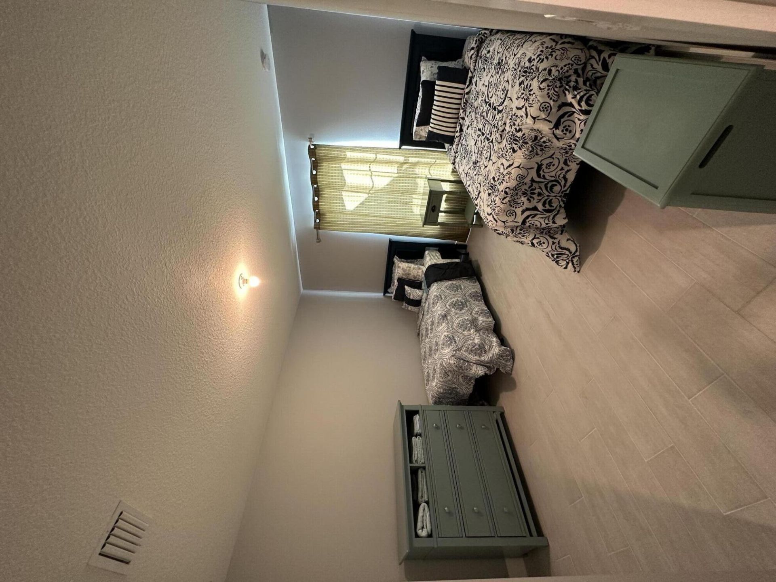
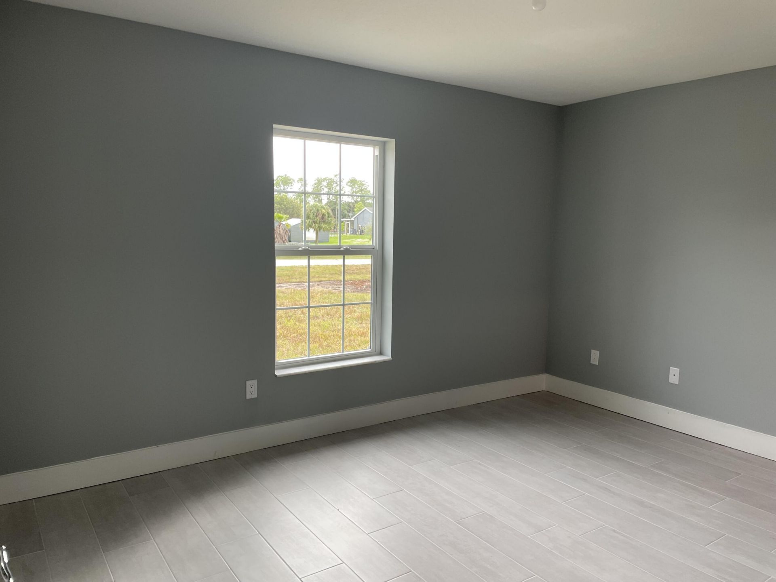
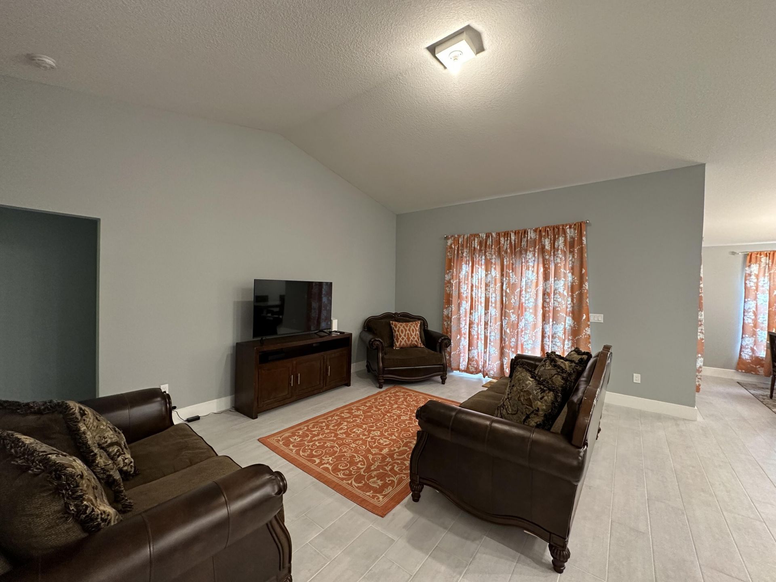
This Lot has double access roads perfect for RV Parking. This is an open floor plan with wood plank tiles throughout the home, Quartz countertops, White easy close cabinetry. All GE KItchen Appliances.RO system installed. boasts 1.37 acres. Book online. via showing assist.

Property Summary

MLS Number: B26055501
Status: Active
Days on Market: 9
Subdivision: Acreage
County: Palm Beach
Bedrooms: 4
Total Square Feet: 2,858
Price Per Sq. Ft.: $259
Style: Ranch, Traditional
New Constuction: No
Waterfront: No
Property Type: Residential - Single Family
Cooling: Central Air
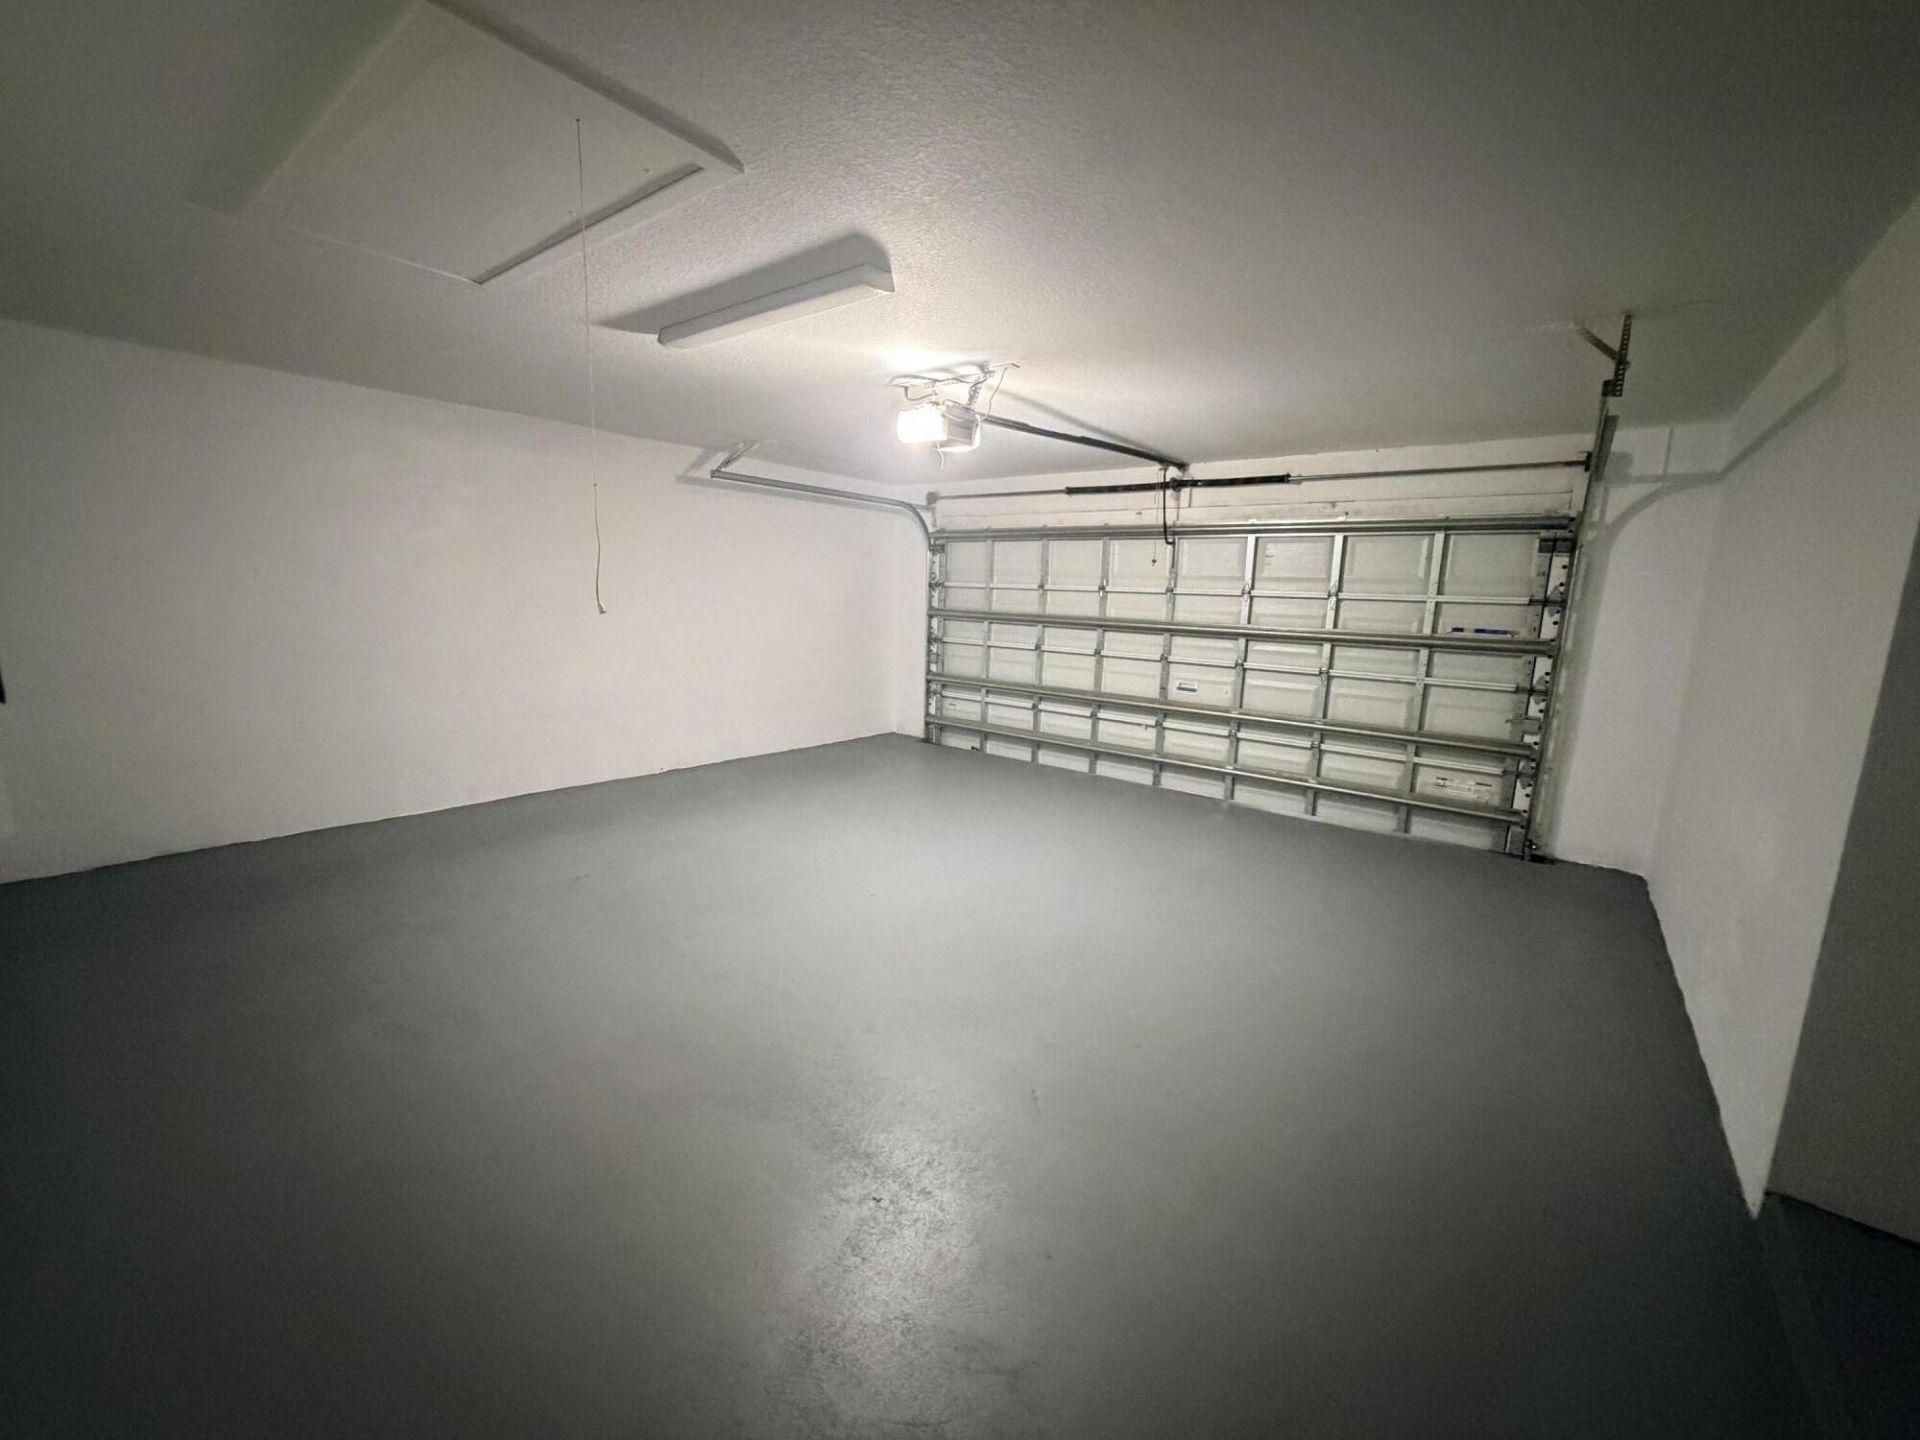
Garage: 2 car attached
Heating: Central
Lot Size: 1.37 Acres
Roof Type: Shingle
Stories: 1.0
Taxes: $11,830
Year Built: 2022

Featured Amenities

Entrance Foyer
Kitchen Island
Pantry
Walk-In Closet(s)
Bedroom Layout - Split
Riding Trail

Property Details

Appliances: Electric Water Heater, Dryer, Dishwasher, Electric Range, Ice Maker, Microwave, Oven, Refrigerator, Trash Compactor, Water Heater, Washer, Range
Days on Site: 9
Exterior: Block, Stucco, CBS
Fencing: None
Flooring: Ceramic Tile, Wood
Furnished: Unfurnished
Guest House Y/N: No
Home Style: Ranch, Traditional
Laundry: Electric Dryer Hookup, Inside, Laundry Room, Washer Hookup
Lot: Room for Pool
Lot: Room for Pool
Parcel#: 00404215000005140
Parking: Driveway, Garage Door Opener, Garage, Attached Garage, Attached
Parking Notes: Driveway, Garage Door Opener, Garage, Attached Garage
Patio/Porch: Patio - Covered, Patio
Pets Allowed: Yes, No Restrictions
Restrictions: See Remarks
Security: Carbon Monoxide Detector(s), Smoke Detector(s)
Sewer: Septic Tank
Sprinkler: None
SQFT Living: 2011
Structure Type: House
Total Rooms: 5
Utilities: Electricity Connected, Water Available
Water: Well
Waterfront Features: None
Construction: Block,Stucco,CBS

Room Sizes

Living Room: 18 X 15 Level Main
Kitchen: 14 X 10 Level Main
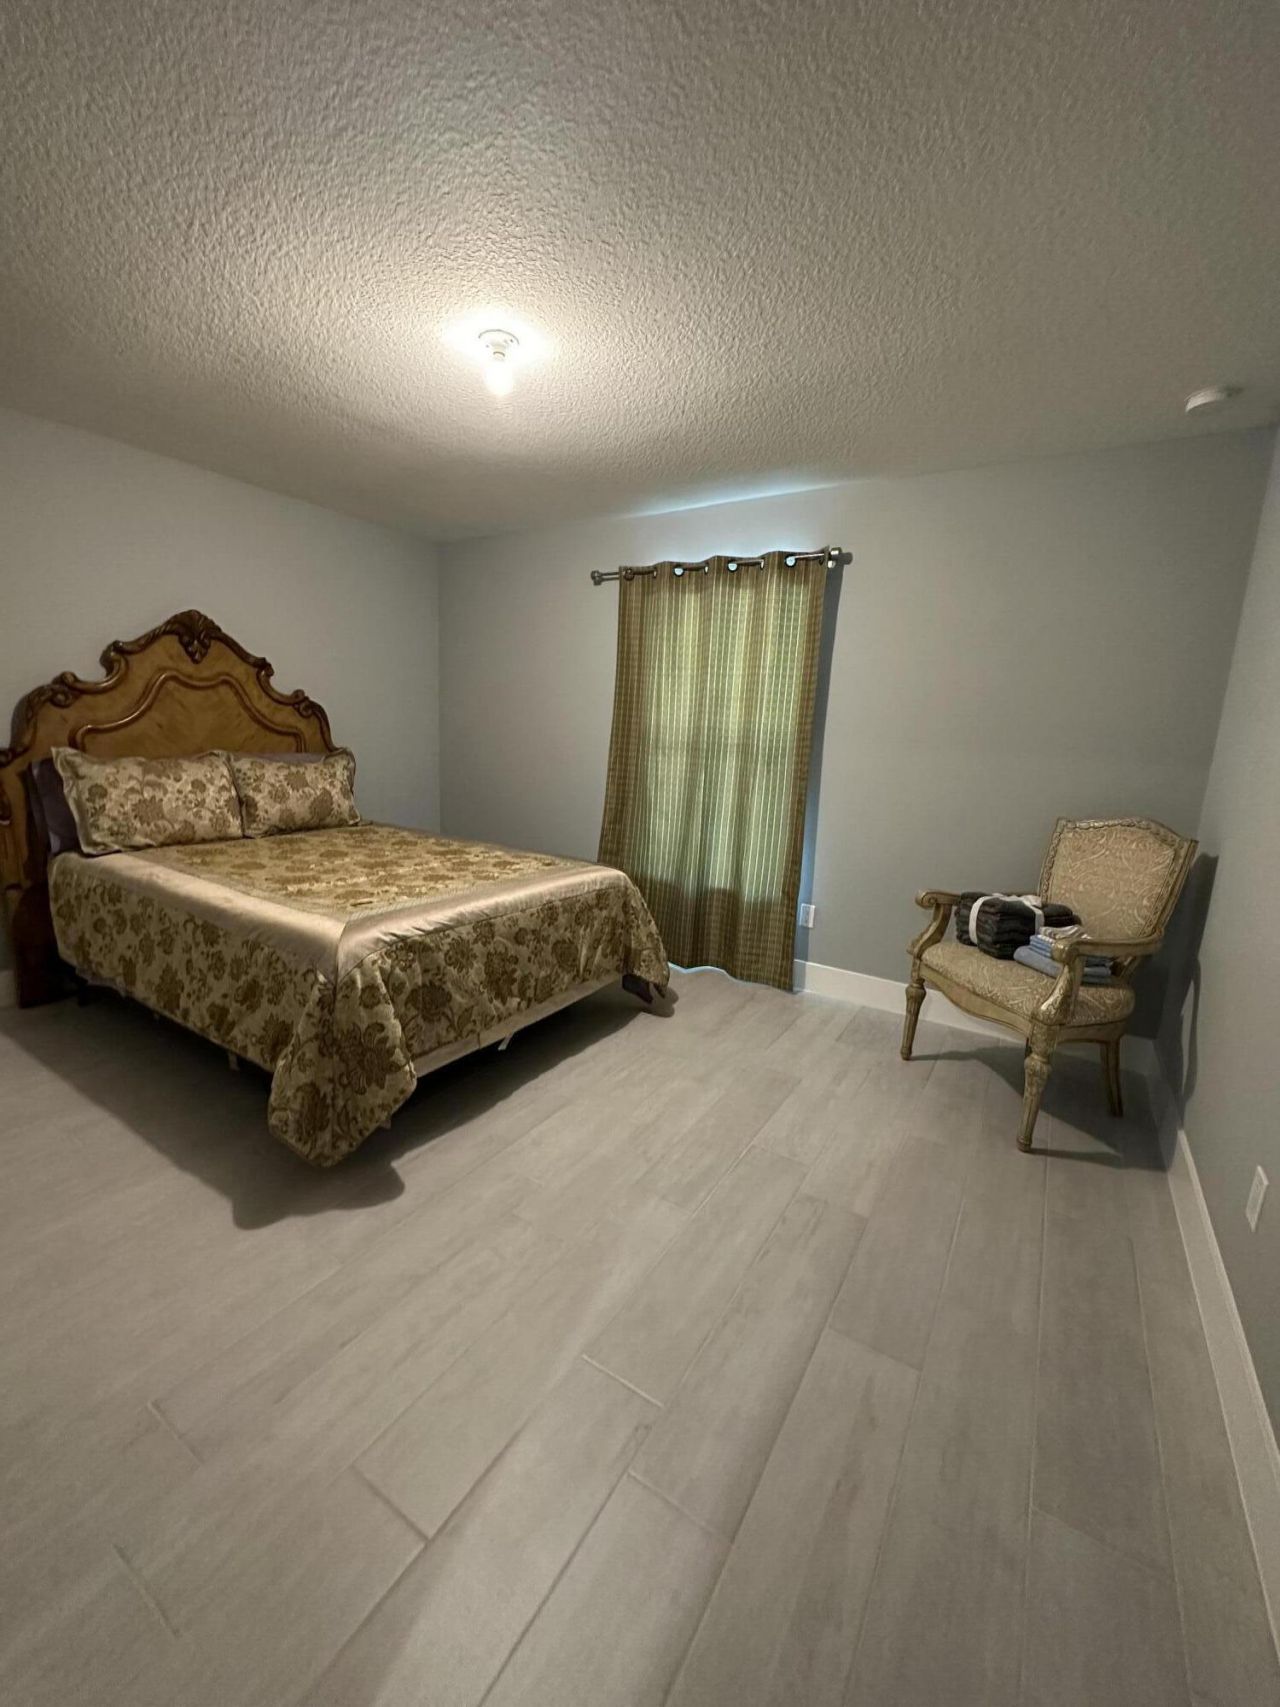
Primary Bedroom: 15 X 12 Level Main

Local Schools

High School: Seminole Ridge
Middle School: Osceola Creek
Elementary School: Frontier

Neighborhood Information

Neighborhood Map

Neighborhood Hero

Neighborhood Highlights

Neighborhood Characteristics

Neighborhood Market Trend

Neighborhood Schools

Courtesy of

Agency Name: United Realty Group, Inc
Agent Name: Richard Anthony Hector
Agency Phone: 954-450-2000

agent picture

Presented by

Agent Name: Beth McIlvaine Dyack
Agent Phone: 772.546.5250
Agency Title: Illustrated Properties
Request Info

IDX logo

Beth McIlvaine Dyack
ipre.com
Agent Cell:
772.708.1399
Office Phone:
772.546.5250

Mortgage Calculator

%
years/fixed
yearly
yearly (est.)

Estimated Payment

$ 4,834.65 Principal & Interest $3,633.01 Property Tax $985.83 Homeowner's Insurance $215.80
Mortgage Logo

Login to My Illustrated Account

Pixel