SIGN UP Login/Register
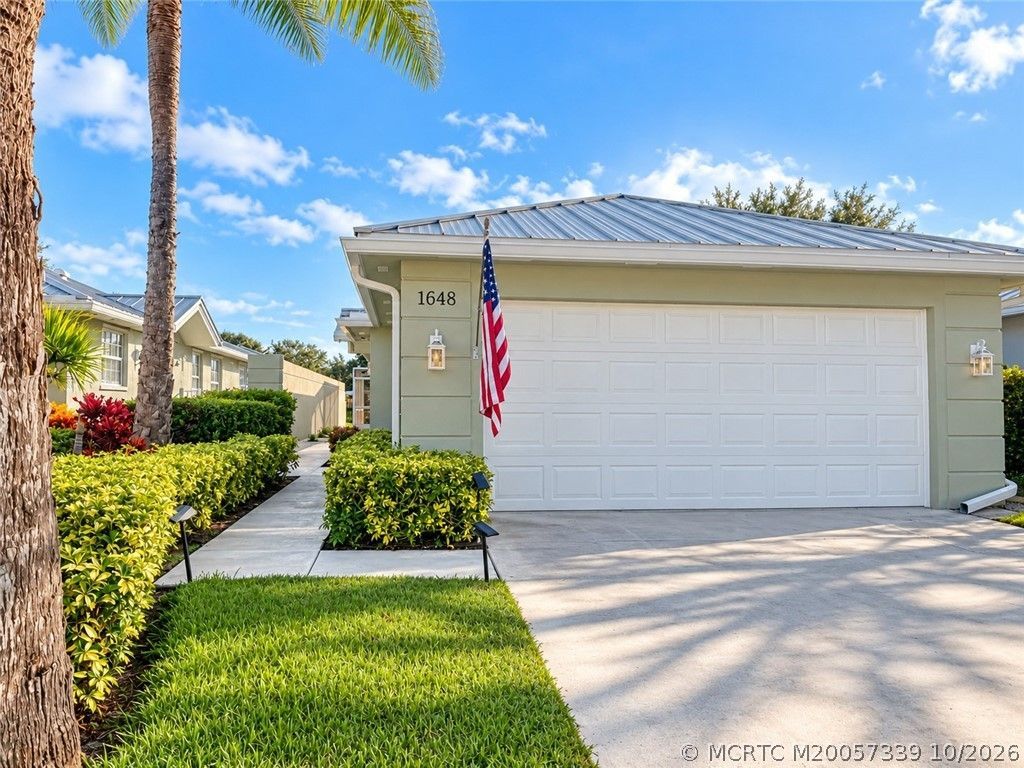
1648 SW Waterfall Boulevard, Palm City, FL 34990 Photo
New - 17 Hours Ago
1648 SW Waterfall Boulevard, Palm City, FL 34990 Photo
New - 17 Hours Ago
1648 SW Waterfall Boulevard, Palm City, FL 34990 Photo

17 Photos

1648 SW Waterfall Boulevard Palm City, FL 34990
$424,500
  • Beds
    2
  • Baths
    2 full
  • Total Square Feet
    1,525
  • Lot Size
    0.10 acre(s)

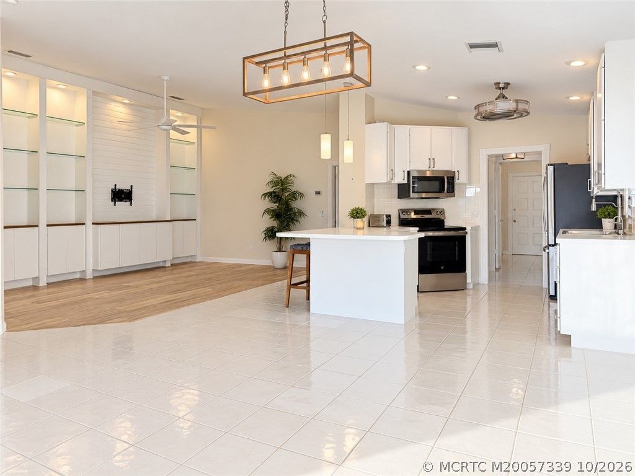
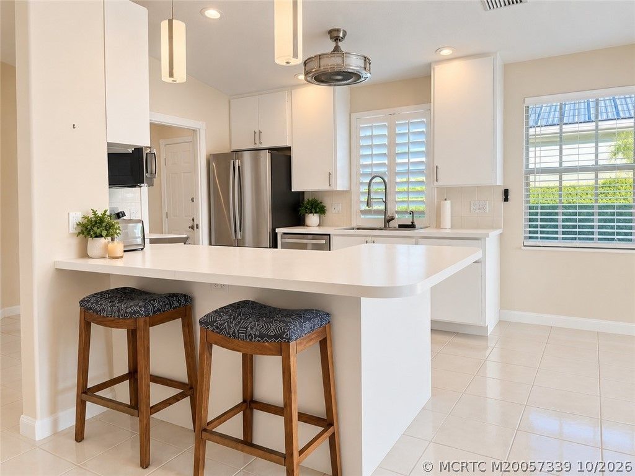
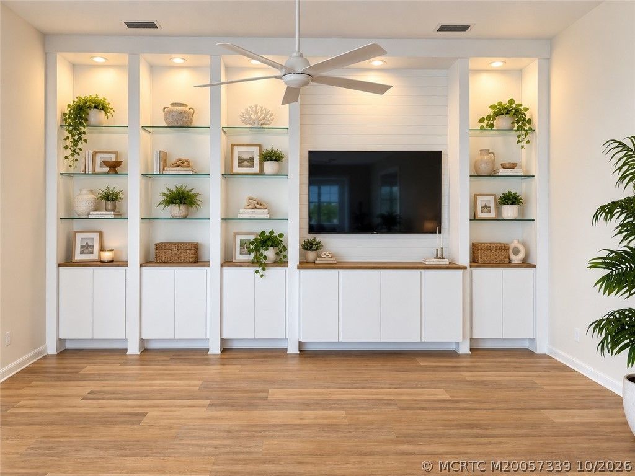
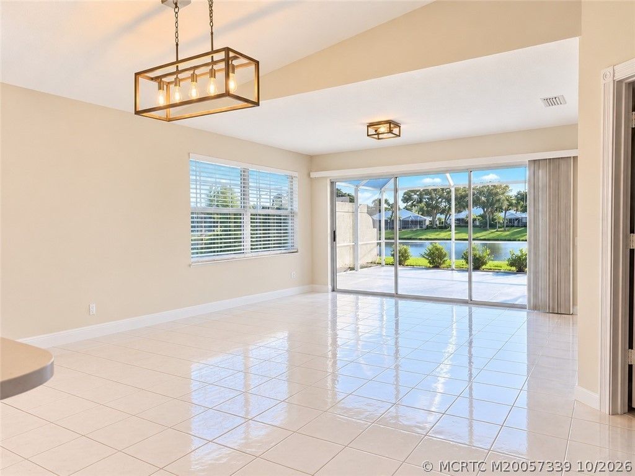
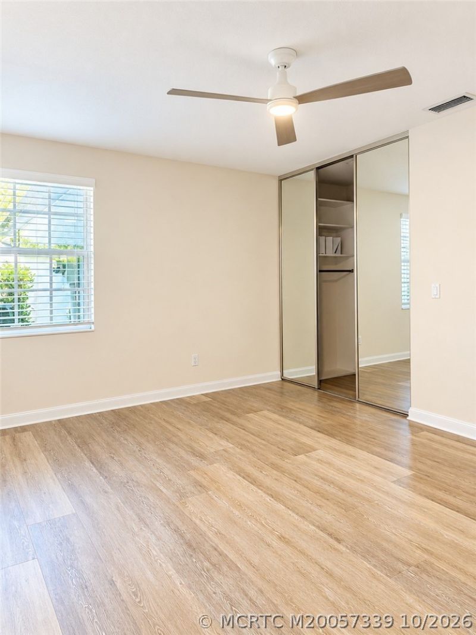
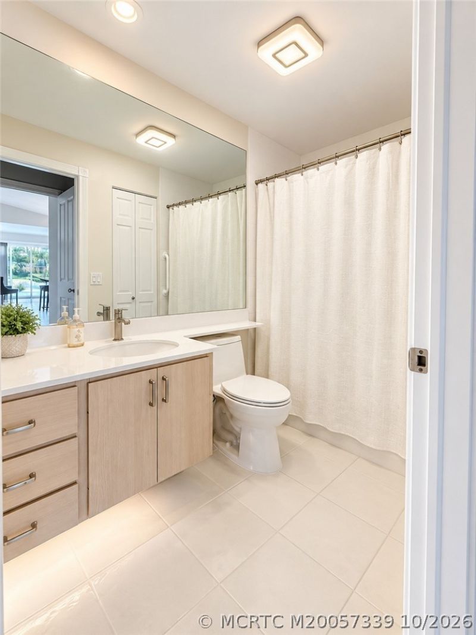
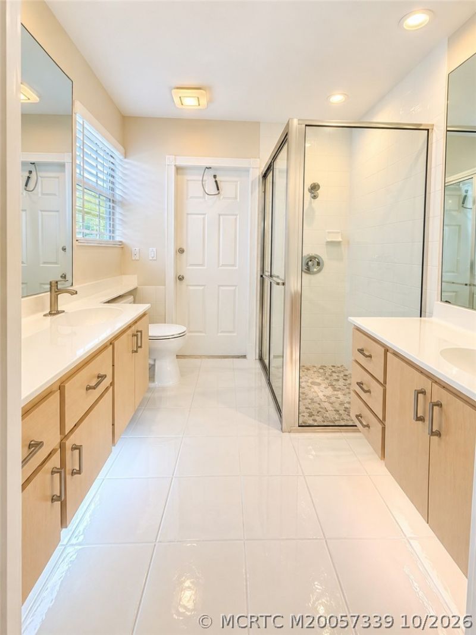
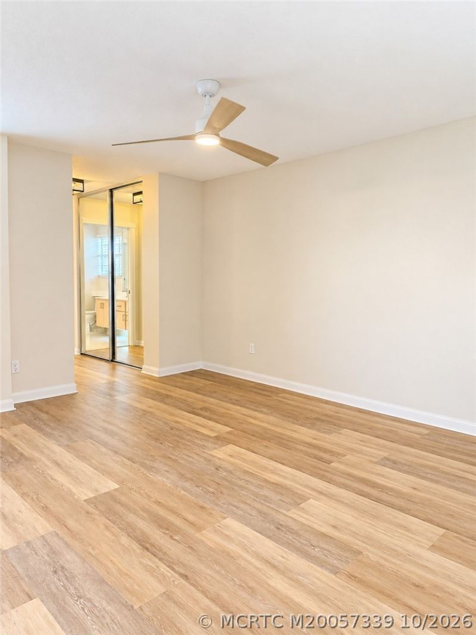
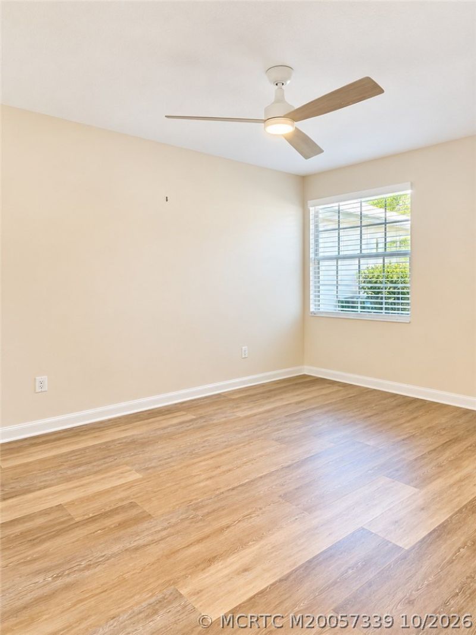
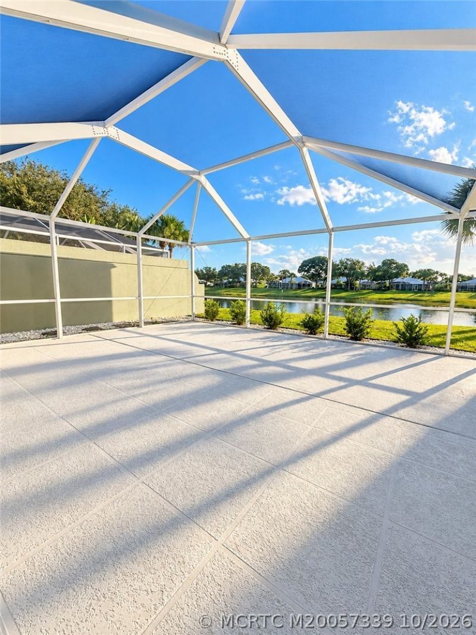
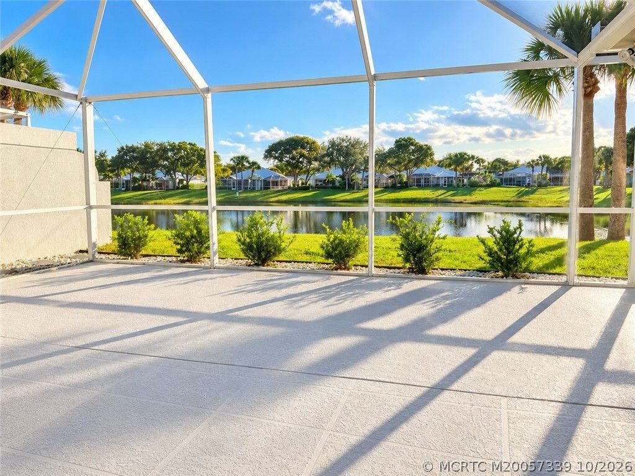
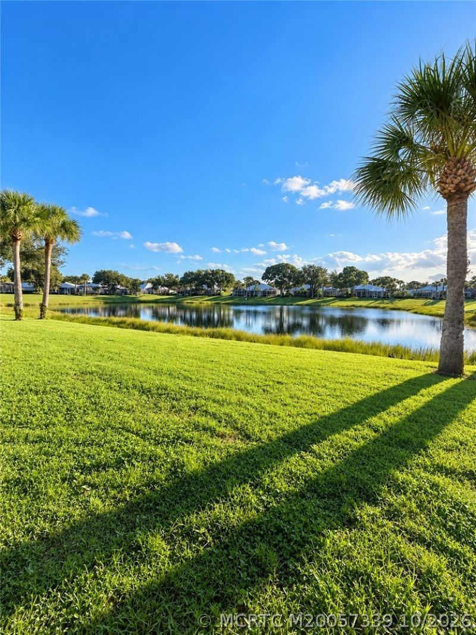
BEAUTIFUL LAKEFRONT VILLA located in The Meadows featuring 2 spacious beds, 2 full baths, 2-car garage, and 1,525 sq. ft. of comfortable living space. Step inside the open floor plan with high ceilings, abundant natural light, and 2 large primary suites offering privacy and flexibility. Sliding glass doors lead to your private screened patio, where you can relax and enjoy the panoramic lake views and peaceful sunsets. Built w/ solid poured concrete construction, this home features a metal roof (...

View More

Property Summary

MLS Number: M20057339
Status: Active
Subdivision: THE MEADOWS AT MARTIN DOWNS
County: Martin
Bedrooms: 2
Total Square Feet: 1,525
Price Per Sq. Ft.: $278
Style: Patio Home
New Constuction: No
Waterfront: Yes
Property Type: Residential - Single Family
Cooling: Central Air, Ceiling Fan(s), Electric
Heating: Central, Electric
Lot Size: 0.10 Acres
Roof Type: Metal
Stories: 1.0
Taxes: $5,670
Year Built: 1993
HOA Fee: 515

Featured Amenities

Multiple Primary Suites

Property Details

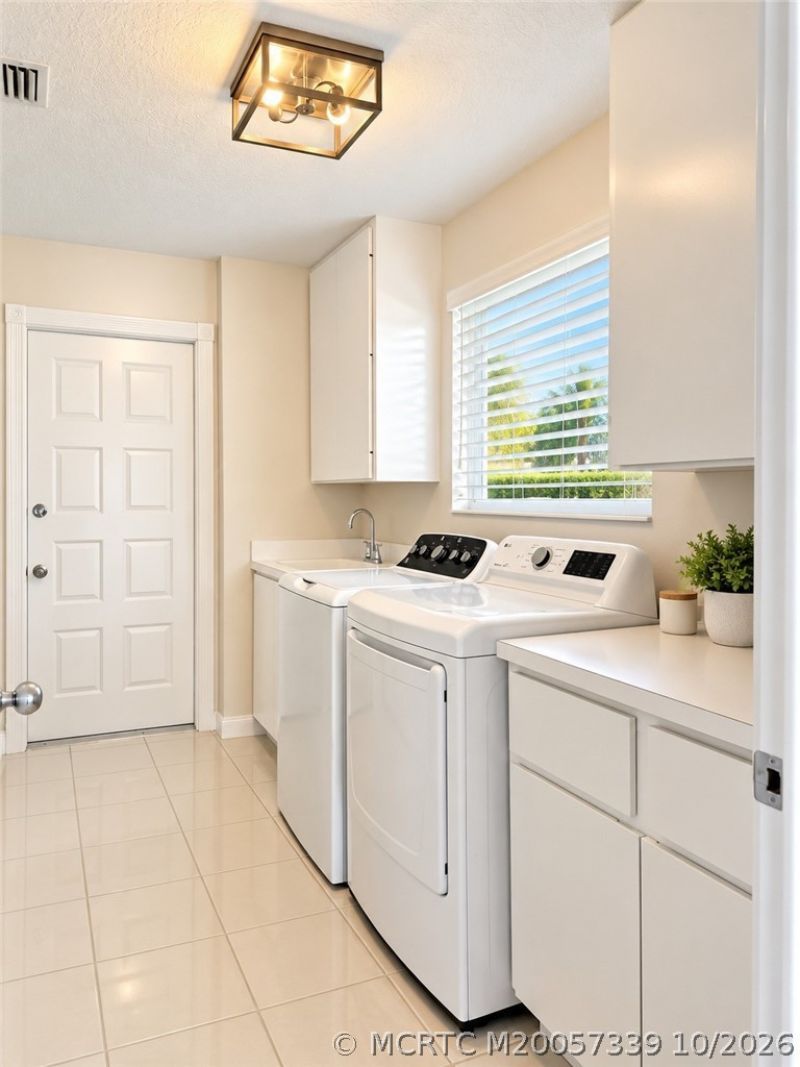
Appliances: Some Electric Appliances, Cooktop, Dryer, Dishwasher, Electric Range, Disposal, Ice Maker, Microwave, Refrigerator, Water Heater, Washer
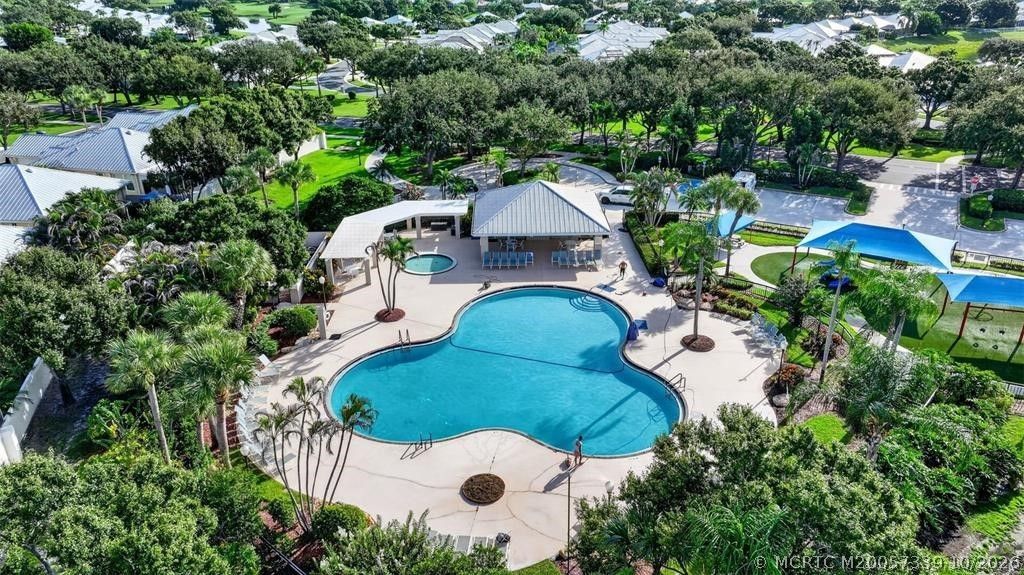
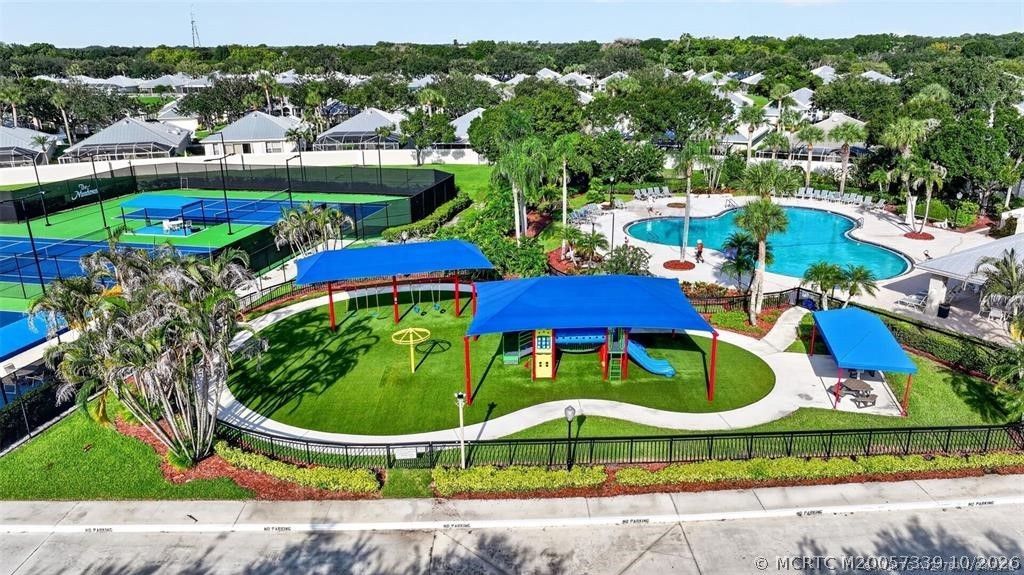
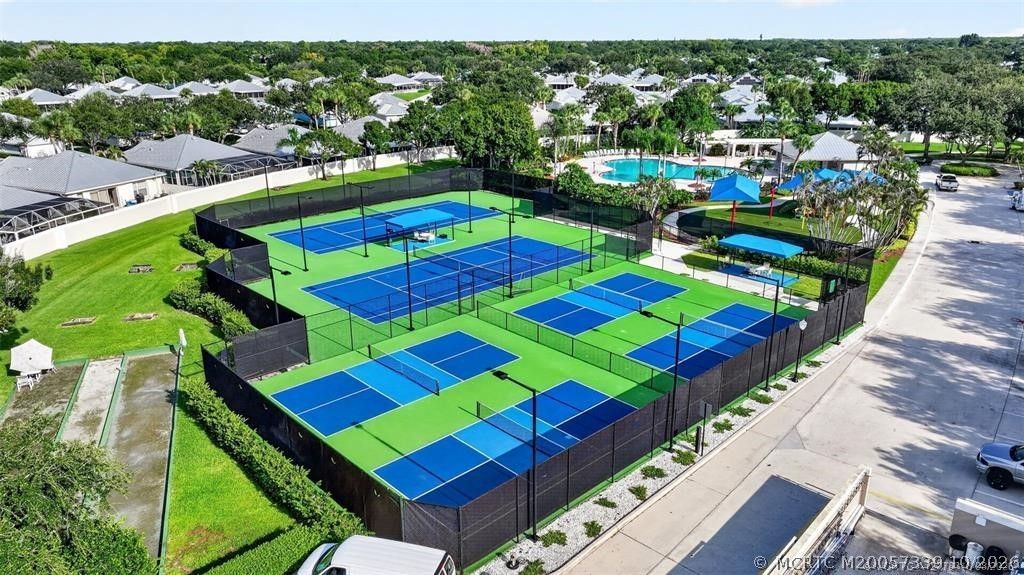
Community Features: Basketball Court, Bocce Court, Playground, Park, Pickleball, Property Manager On-Site, Pool, Street Lights, Sidewalks, Tennis Court(s), Trails/Paths, Gated
Crops Included Y/N: No
Exterior: Block, Concrete
Outdoor Features: Patio, Storm/Security Shutters
Home Style: Patio Home
Home Warranty Y/N: No
Lease Considered Y/N: No
Listing Terms: Cash, Conventional,1031 Exchange, FHA, VA Loan
Ownership: Fee Simple
Parcel#: 123840012000013002
Patio/Porch: Open, Patio
Pets Allowed: Number Limit, Yes
Pool: Community
Property Attached Y/N: No
Property Sub-Type: Villa
Security: Gated with Guard, Smoke Detector(s)
Special View Info: Lake
Swimming Pool: Yes
Utilities: Electricity Connected
Water Features: Lake
Construction: Block,Concrete

Neighborhood Information

Neighborhood Map

Neighborhood Hero

Neighborhood Highlights

Neighborhood Characteristics

Neighborhood Market Trend

Neighborhood Schools

Courtesy of

Agency Name: Fulton Grace Realty
Agency Contact: 772-263-0697
Agent Name: Kelly Guttveg

agent picture

Presented by

Agent Name: Beth McIlvaine Dyack
Agent Phone: 772.546.5250
Agency Title: Illustrated Properties
Request Info

IDX logo

Beth McIlvaine Dyack
ipre.com
Agent Cell:
772.708.1399
Office Phone:
772.546.5250

Mortgage Calculator

%
years/fixed
yearly
yearly (est.)

Estimated Payment

$ 2,680.67 Principal & Interest $2,084.35 Property Tax $472.50 Homeowner's Insurance $123.81
Mortgage Logo

Login to My Illustrated Account