SIGN UP Login/Register
12777 SW Forli Way, Port Saint Lucie, FL 34987 Photo
New
12777 SW Forli Way, Port Saint Lucie, FL 34987 Photo
New
12777 SW Forli Way, Port Saint Lucie, FL 34987 Photo

17 Photos

12777 SW Forli Way Port St. Lucie, FL 34987
$2,600.00 / Annual (1 Year or More)
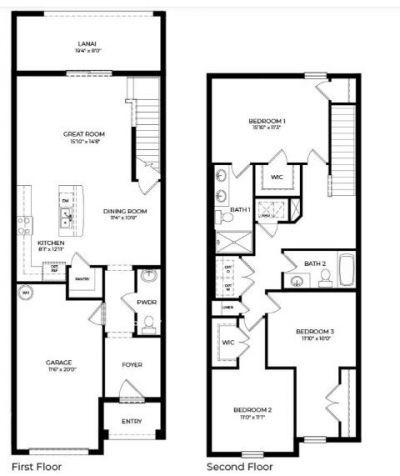
  • Beds
    3
  • Baths
    2 full 1 partial
  • Total Square Feet
    1,673
  • Lot Size
    0.04 acre(s)

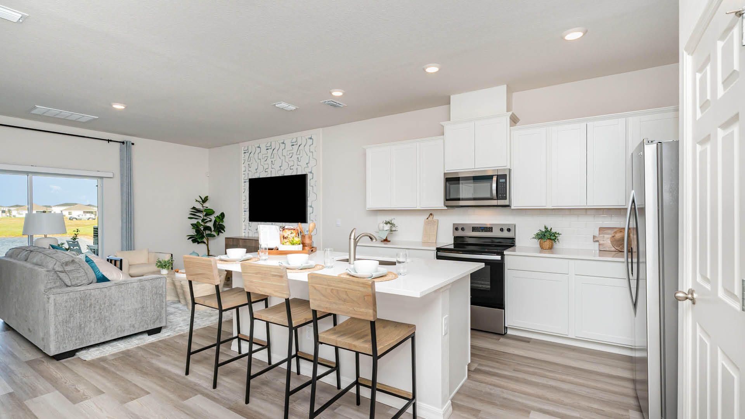
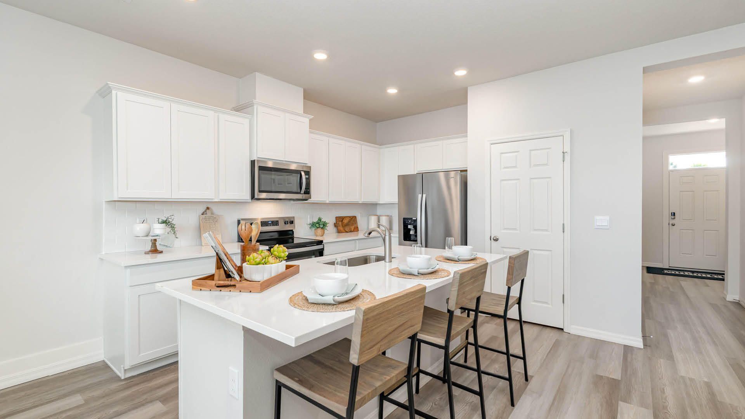
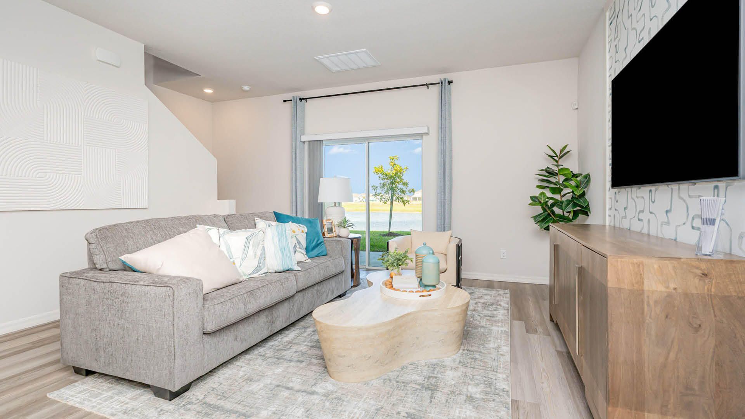
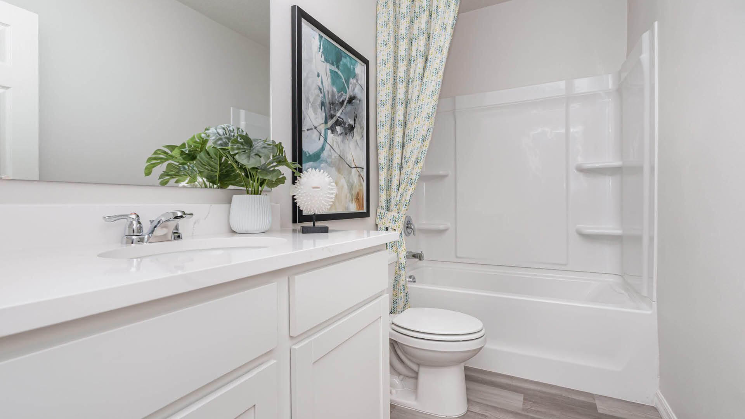
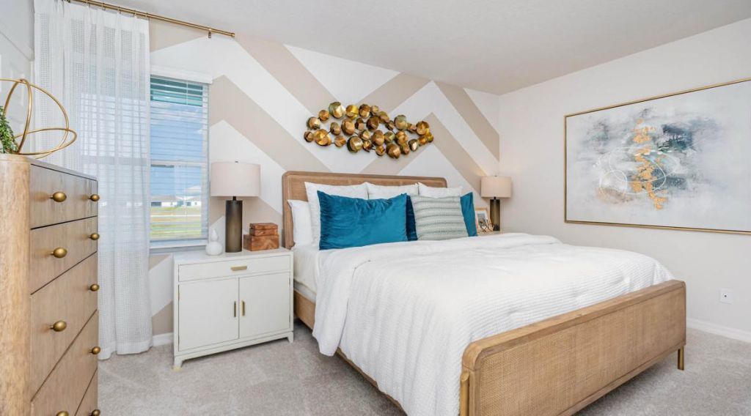
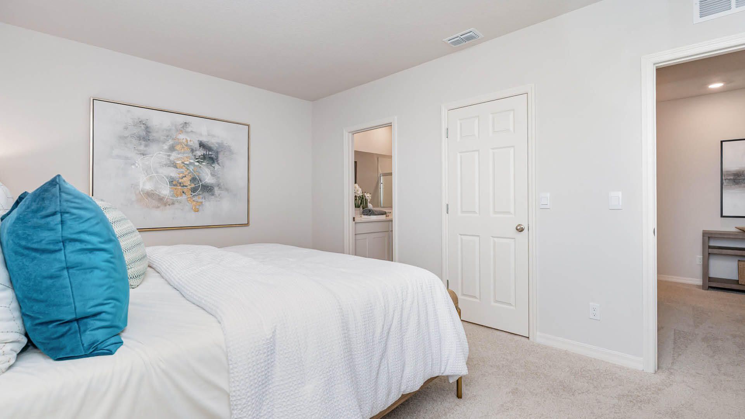
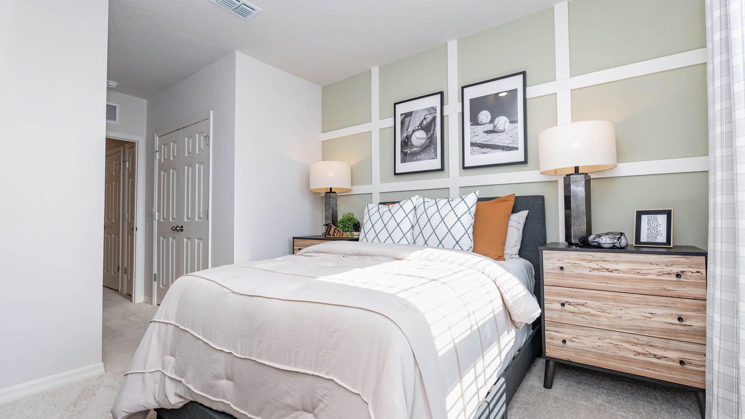
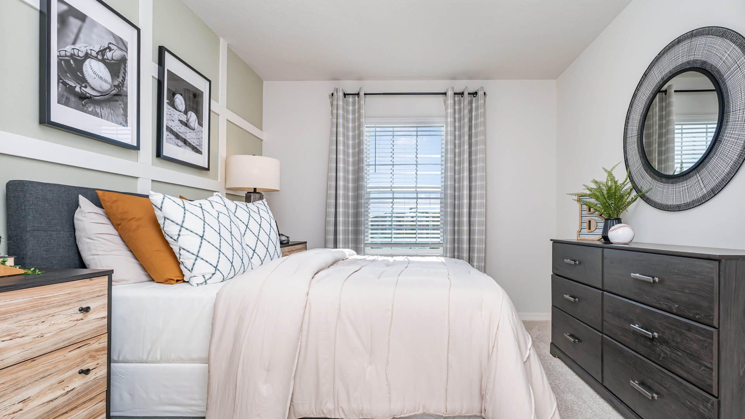
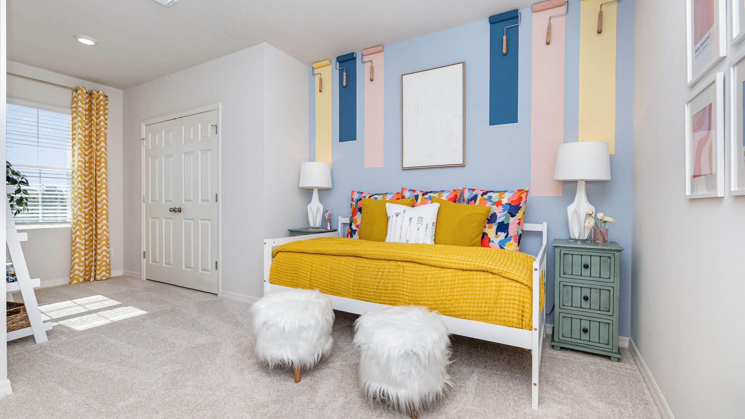
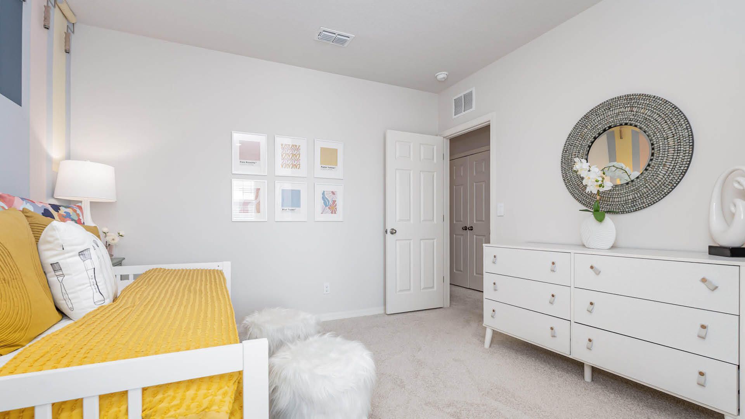
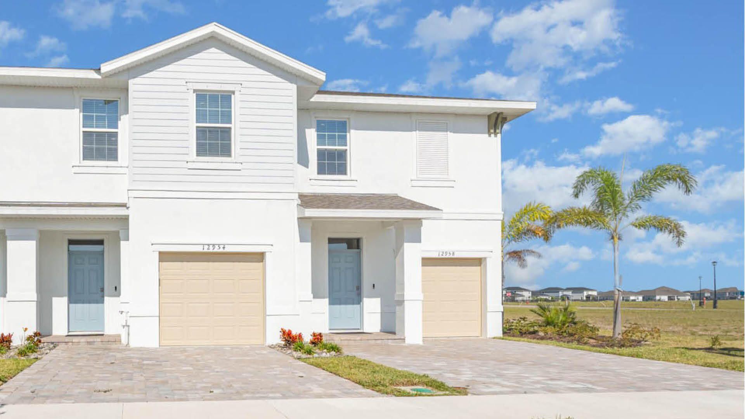
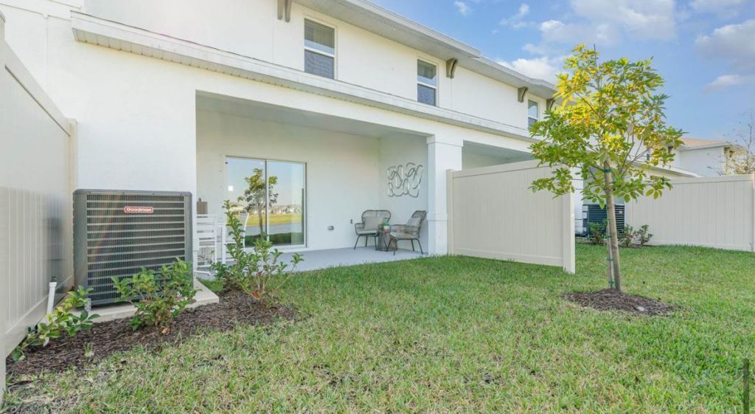
BRAND-NEW-NO CARPET townhome! Located in the desirable Central Park community of Port St. Lucie, this beautiful townhome offers 3 bedrooms, 2.5 baths, 1,673 sq. ft. of thoughtfully designed living space, and a 1 car garage. Step inside to a bright, modern open-concept layout featuring luxury vinyl plank flooring, quartz countertops, stainless steel appliances, smart-home features, and contemporary finishes throughout. Enjoy your morning coffee or unwind at the end of the day on the covered lanai...

View More

Property Summary

MLS Number: B26075975
Status: Active
Days on Market: 5
Subdivision: VERANO SOUTH PUD 1 - POD G - PLAT NO 2
County: Saint Lucie
Bedrooms: 3
Total Square Feet: 1,673
New Constuction: No
Waterfront: No
Property Type: Rental - Townhouse
Cooling: Central Air, Electric
Garage: 1 car attached
Heating: Central, Electric
Lot Size: 0.04 Acres
Roof Type: Shingle
Stories: 2.0
Year Built: 2026

Featured Amenities

Kitchen Island
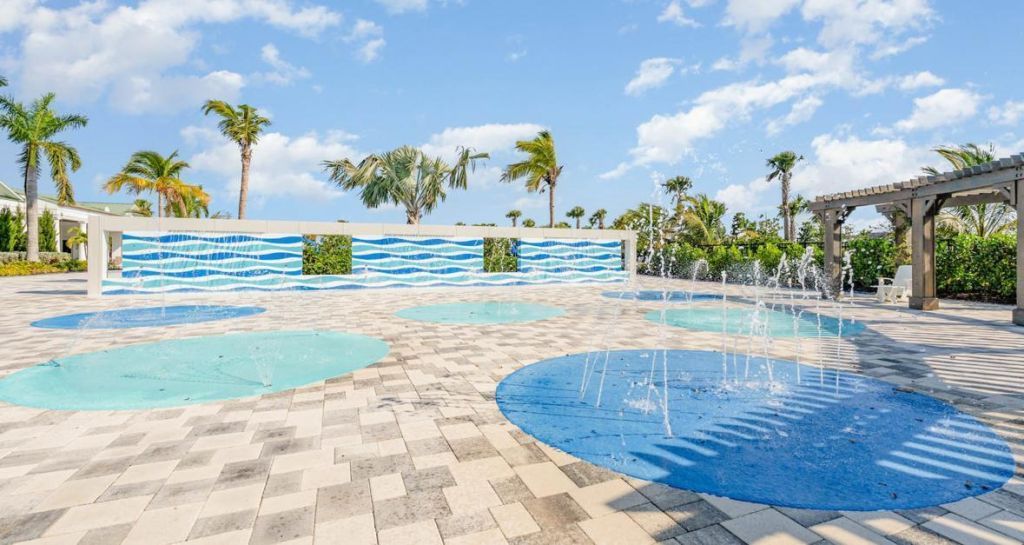
Picnic Area
Basketball Court
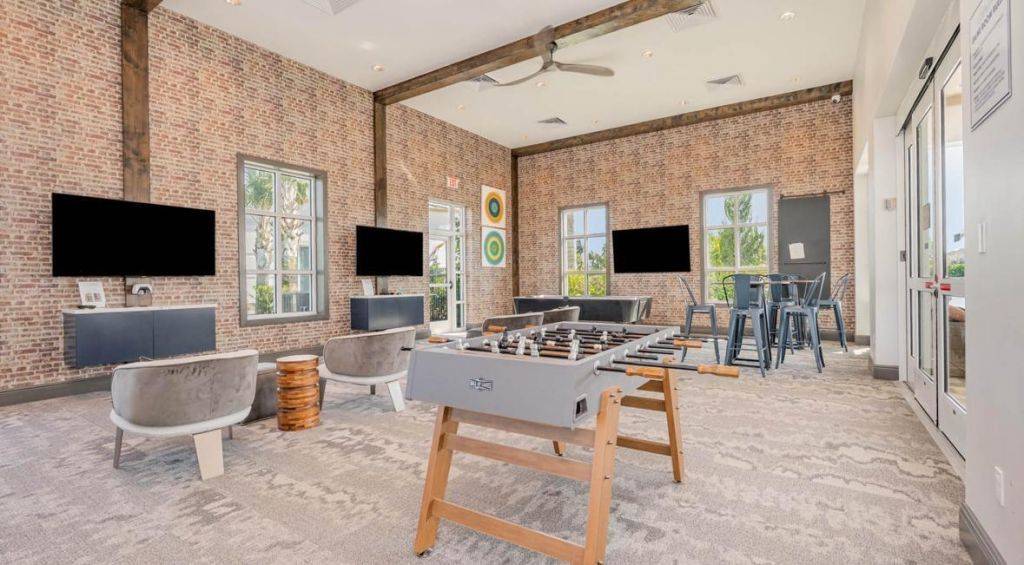
Billiard Room
Cabana
Clubhouse
Dog Park
Game Room
Playground
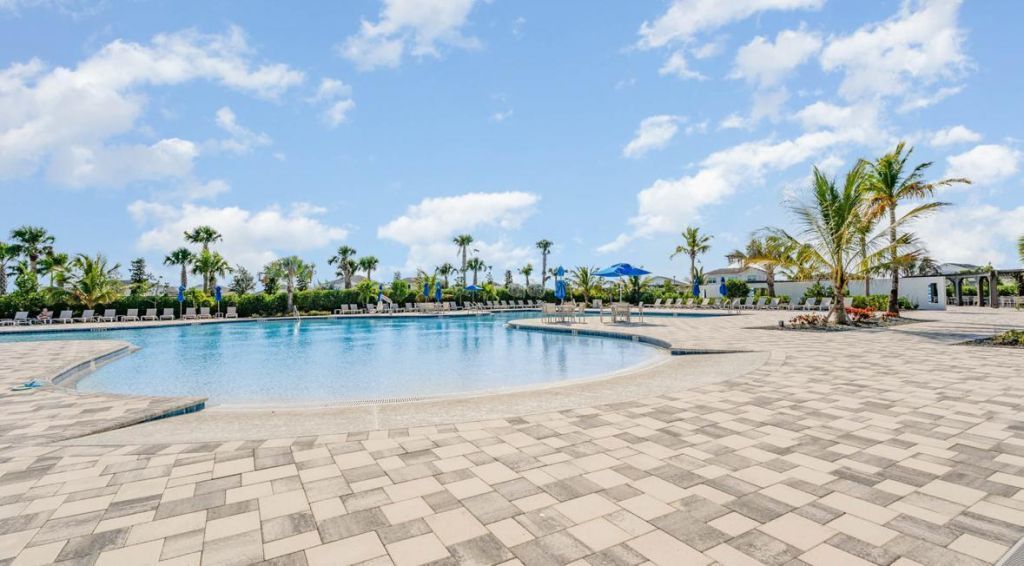
Pool
Trail(s)
Heated Pool
Street Lights
Recreation Facilities

Property Details

Appliances: Electric Water Heater, Dryer, Dishwasher, Microwave, Oven, Refrigerator, Water Heater, Washer
Days on Site: 5
Deposit Information: Tenant screening required. All applicants must complete a RentSpree application
Exterior: Stucco, Vinyl Siding
Outdoor Features: Lighting
Flooring: Ceramic Tile, Laminate
Furnished: Unfurnished
Laundry: In Unit
Parcel#: 333280000930003
Parking: Attached Garage, Garage
Parking Notes: Attached Garage, Garage
Pet Fee: 250
Pets Allowed: Yes, Breed Restrictions, Cats OK, Dogs OK, Number Limit, Size Limit, Pet Restrictions Possible
Rental Term: Annual (1 Year or More)
Restrictions: Dock Restrictions, No Smoking, Parking - No Boat, Parking - No Commercial Vehicles, Parking - No RV, Park
Security: Carbon Monoxide Detector(s)
Sewer: Public Sewer
SQFT Living: 1673
Tenant Pays: Cable TV, Electricity, Insurance, Water
Total Rooms: 3
Windows: Blinds
Construction: Stucco,Vinyl Siding

Local Schools

High School: Legacy
Elementary School: Allapattah Flats K-8

Neighborhood Information

Neighborhood Map

Neighborhood Hero

Neighborhood Highlights

Neighborhood Characteristics

Neighborhood Market Trend

Neighborhood Schools

Courtesy of

Agency Name: EXP Realty LLC
Agent Name: Maria Isabel Sanchez
Agency Phone: 888-883-8509

agent picture

Presented by

Agent Name: Beth McIlvaine Dyack
Agent Phone: 772.546.5250
Agency Title: Illustrated Properties
Request Info

IDX logo

Beth McIlvaine Dyack
ipre.com
Agent Cell:
772.708.1399
Office Phone:
772.546.5250

Login to My Illustrated Account